SIGN UP Login/Register
913 SW 3rd Avenue, Boynton Beach, FL 33426 Photo
New
913 SW 3rd Avenue, Boynton Beach, FL 33426 Photo
New
913 SW 3rd Avenue, Boynton Beach, FL 33426 Photo

17 Photos

913 SW 3rd Avenue Boynton Beach, FL 33426
$334,700
  • Beds
    2
  • Baths
    2 full
  • Total Square Feet
    1,630
  • Lot Size
    0.12 acre(s)

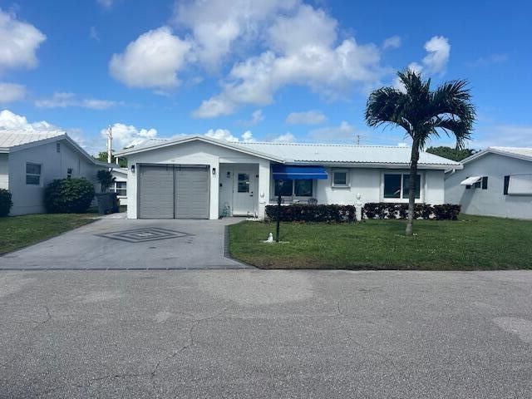
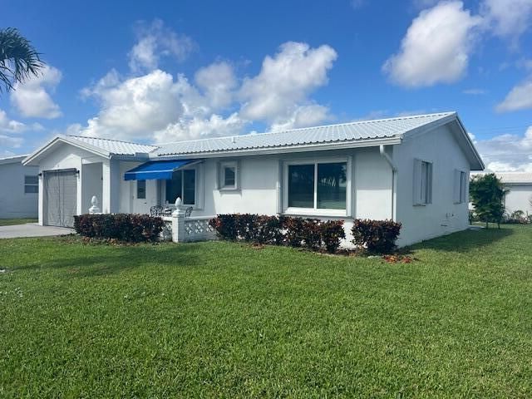
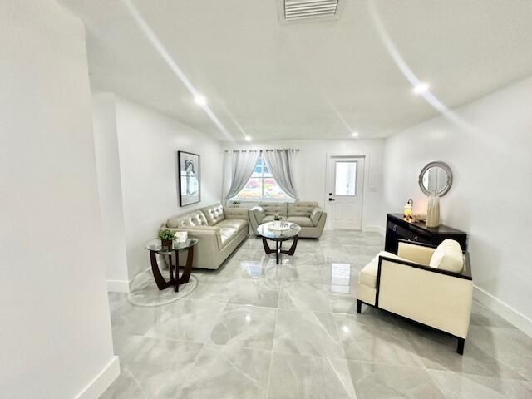
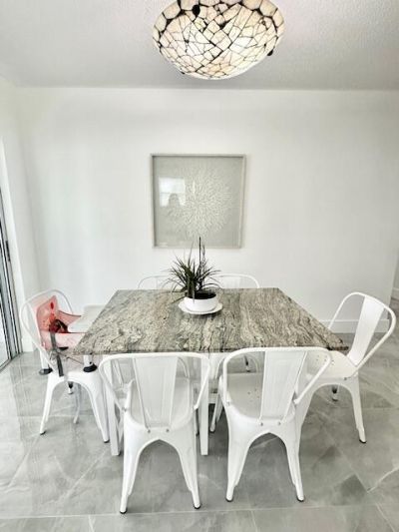
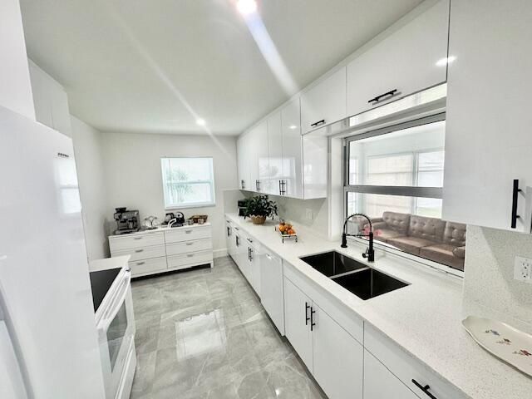
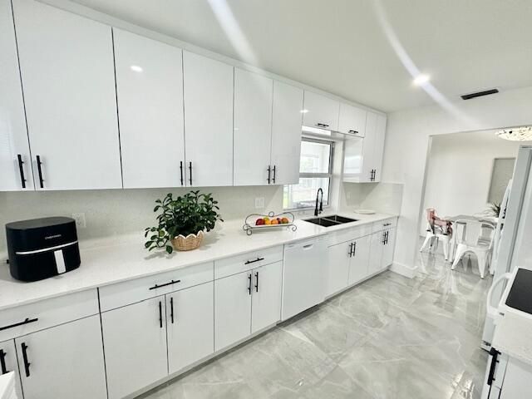
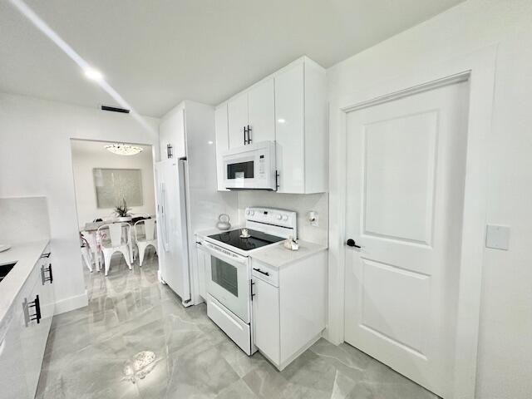
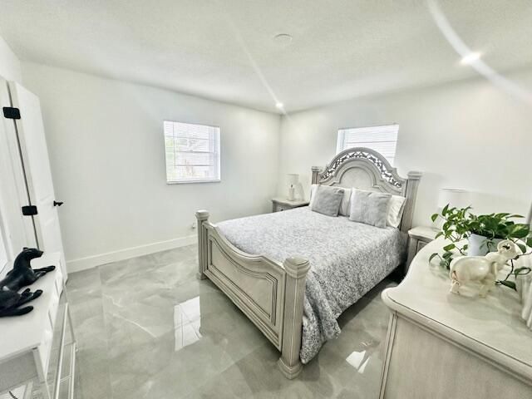
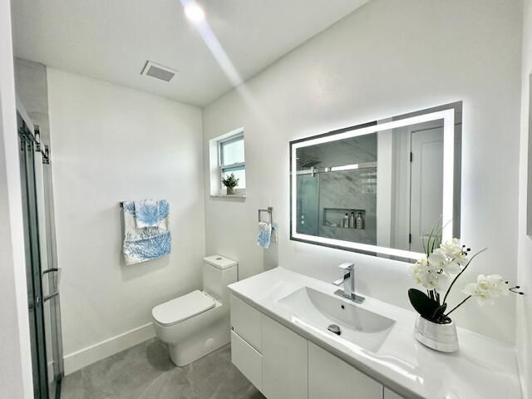
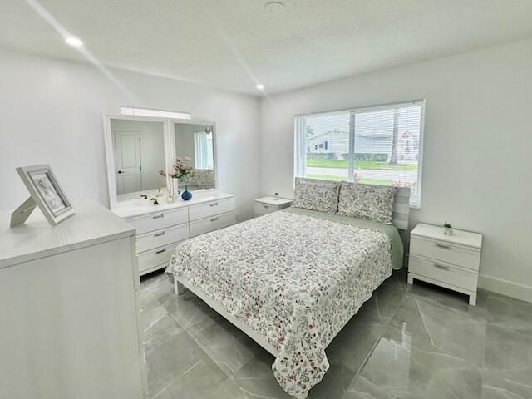
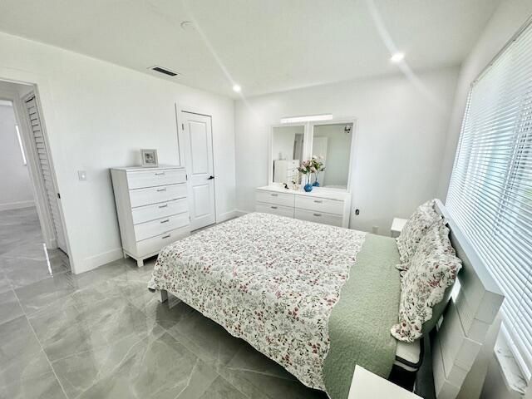
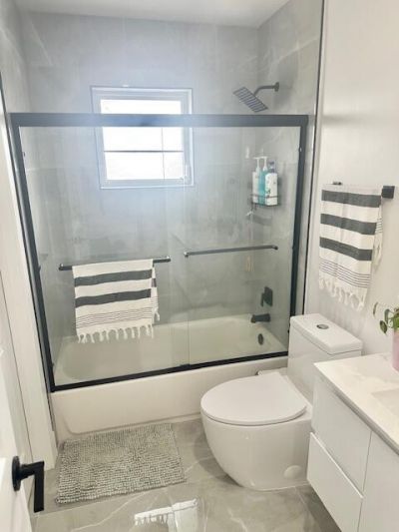
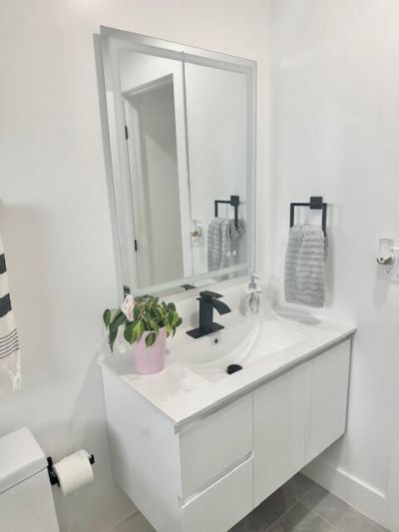
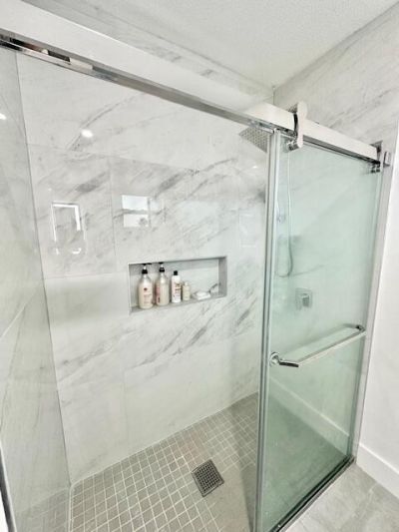
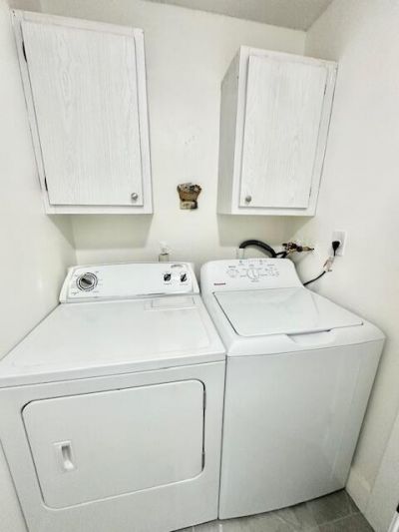
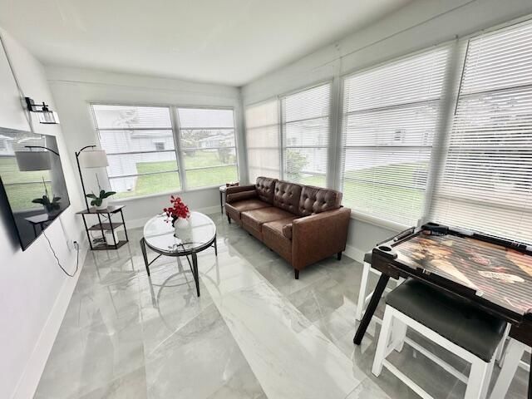
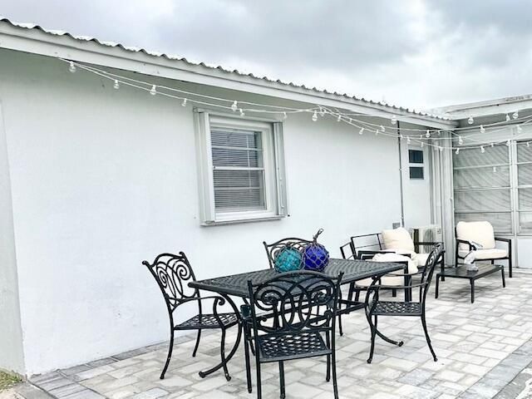
Completely renovated 2 bedroom 2 bath home, new appliances, flooring, kitchen, baths, etc. This home also features an attached garage and open patio. Metal roof installed in 2018, freshly painted inside and out. Enjoy resort-style amenities at 3 clubhouses, including a Par-3 18-hole golf course in HOA. Active lifestyle living at its best.

Property Summary

MLS Number: B26094821
Status: Active
Days on Market: 5
Subdivision: PALM BEACH LEISUREVILLE SEC 2
County: Palm Beach
Bedrooms: 2
Total Square Feet: 1,630
Price Per Sq. Ft.: $205
New Construction: No
Waterfront: No
Property Type: Residential - Single Family
Cooling: Central Air, Electric, Central Individual
Garage: 1 car attached
Heating: Central, Central Individual
Lot Size: 0.12 Acres
Roof Type: Metal
Stories: 1.0
Taxes: $2,623
Year Built: 1969
HOA Fee: $187/ Monthly

Featured Amenities

Bedroom Layout - Stacked
Clubhouse
Golf Course
Pool
Heated Pool

Property Details

Appliances: Electric Water Heater, Dryer, Disposal, Dishwasher, Electric Range, Microwave, Refrigerator, Water Heater, Washer
Association Fee Includes: Maintenance Grounds, Common Areas, Recreation Facility, Pool Service
Days on Site: 5
Exterior: Other, CBS, Concrete Block - With Stucco
Outdoor Features: Awning(s)
Flooring: Tile, Wood
Laundry: Electric Dryer Hookup, Laundry Room, Washer Hookup
Lot Dimensions: .1195
Parcel#: 08434529040110180
Parking: Driveway, Garage, Attached Garage
Parking Notes: Driveway, Garage, Attached Garage
Patio/Porch: Patio - Open, Porch - Open, Patio, Porch
Pets Allowed: Yes, Cats OK, Dogs OK, Size Limit
Restrictions: Limited # Vehicles, Lease Restrictions
Security: Smoke Detector(s)
Sewer: Public Sewer
Special View Info: Garden
Sprinkler: Auto Sprinkler, Zoned Sprinkler
SQFT Living: 1096
Structure Type: House
Total Rooms: 2
Utilities: Cable Connected, Electricity Connected, Sewer Connected, Water Connected
Water: Public
Construction: Other,CBS,Concrete Block - With Stucco

Local Schools

High School: Boynton Beach
Middle School: Congress
Elementary School: Galaxy E3

Location

Courtesy of

Agency Name: Luxury Homes Realty Group, Inc
Agent Name: Claire D Alvarez
Agency Phone: 561-588-7232

agent picture

Presented by

Agent Name: Kelly Jo Schmidt
Agent Phone: 561.906.0336
Agency Title: Illustrated Properties
Request Info

IDX logo

Kelly Jo Schmidt
ipre.com
Agent Cell:
561.906.0336
Office Phone:
561.469.0909

Mortgage Calculator

%
years/fixed
yearly
yearly (est.)

Estimated Payment

$ 1,959.63 Principal & Interest $1,643.42 Property Tax $218.58 Homeowner's Insurance $97.62
Mortgage Logo

Login to My Illustrated Account