SIGN UP Login/Register
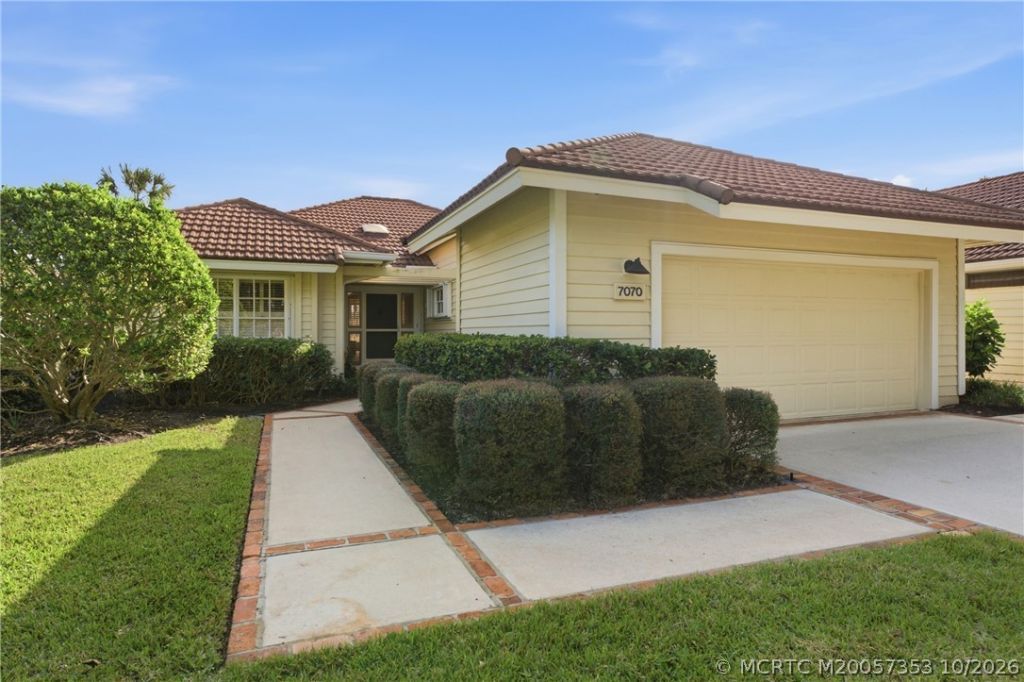
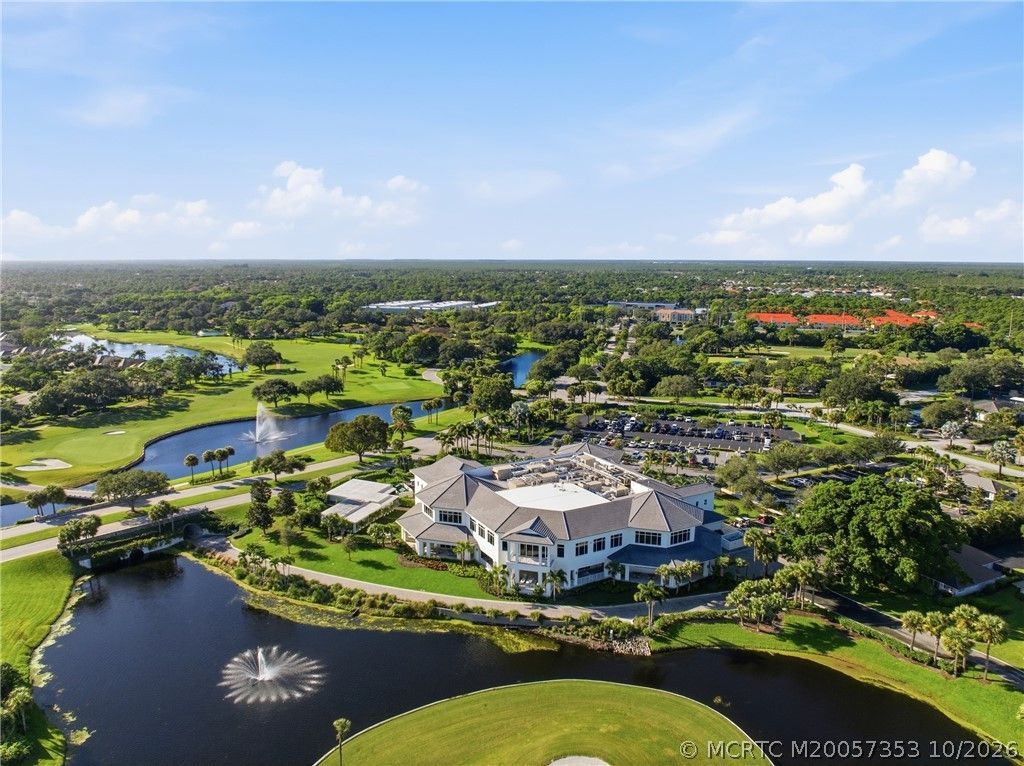
7070 SE Winged Foot Drive, Stuart, FL 34997 Photo
New - 24 Hours Ago
7070 SE Winged Foot Drive, Stuart, FL 34997 Photo
New - 24 Hours Ago
7070 SE Winged Foot Drive, Stuart, FL 34997 Photo

50 Photos

7070 SE Winged Foot Drive Stuart, FL 34997
$529,000
  • Beds
    2
  • Baths
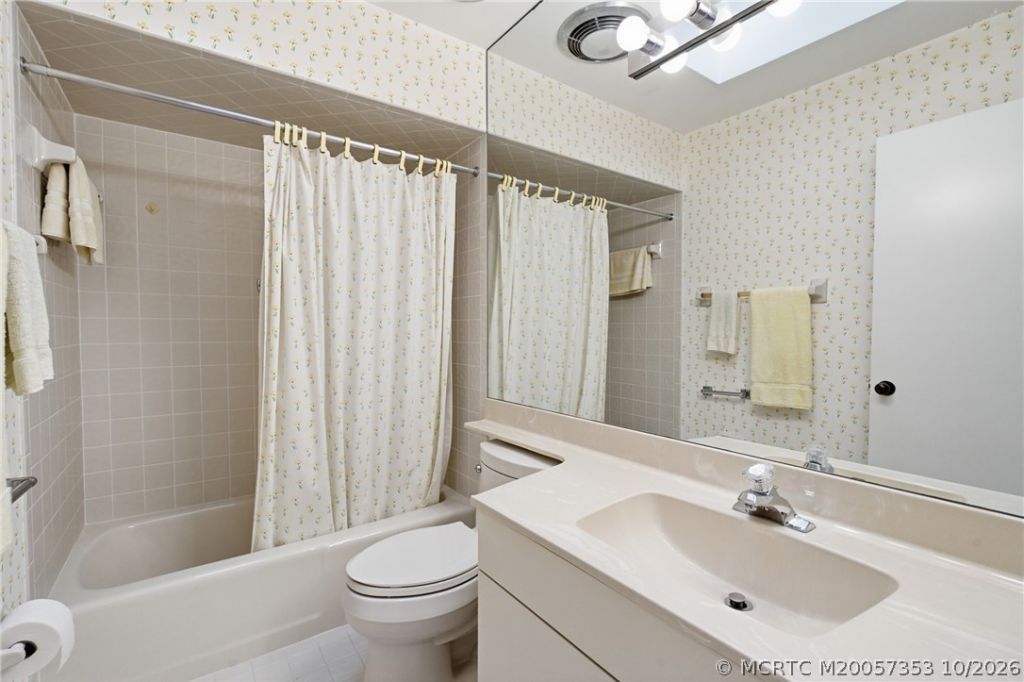
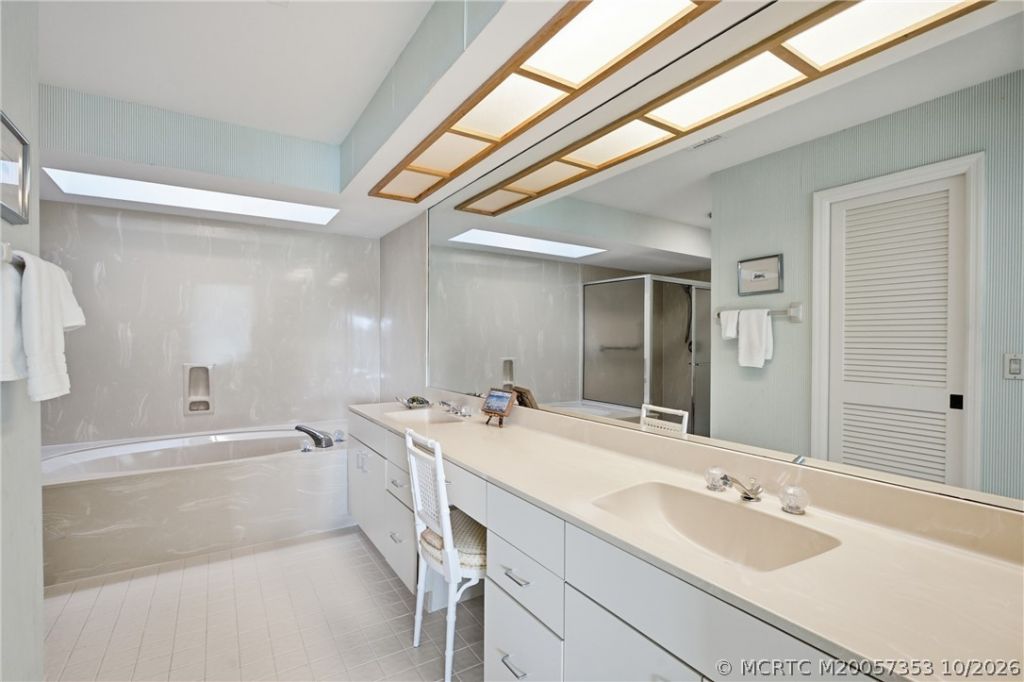
    2 full
  • Total Square Feet
    1,981
  • Lot Size
    0.13 acre(s)

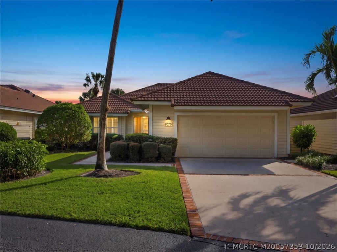
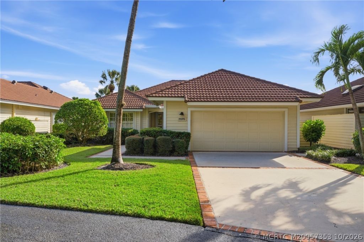
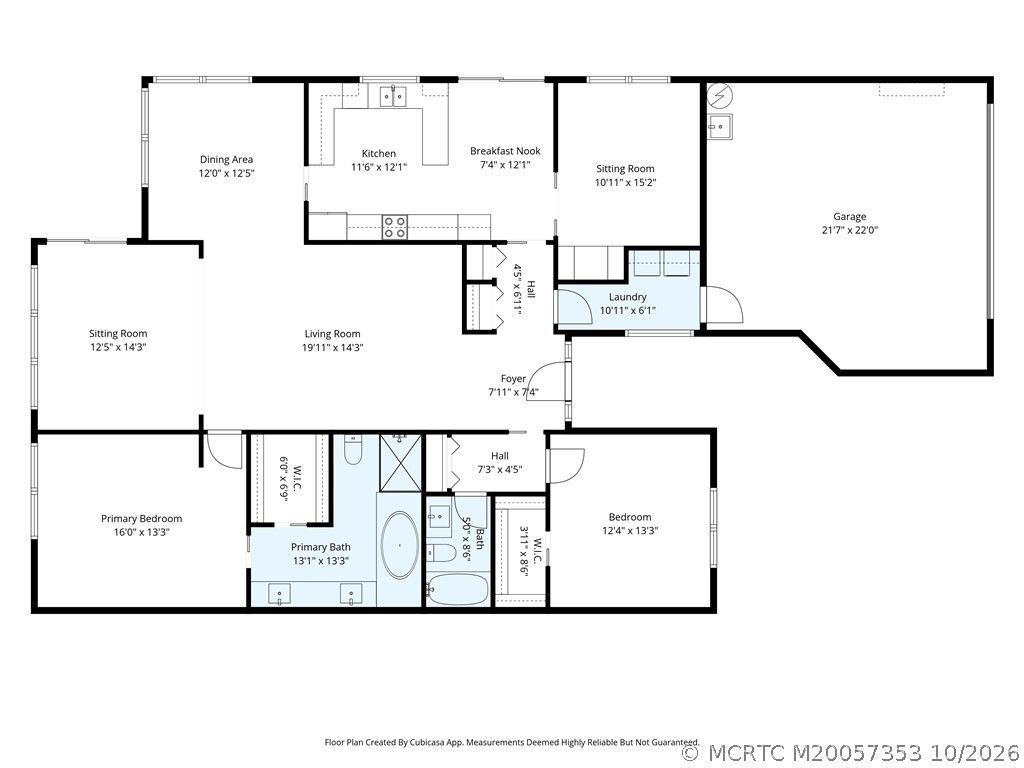
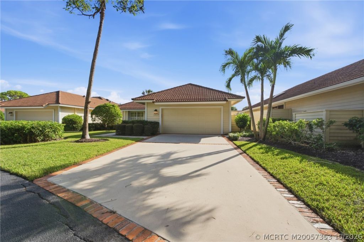
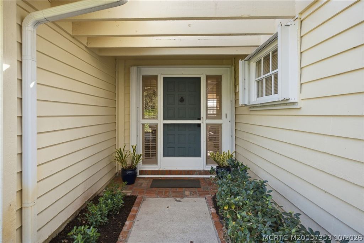
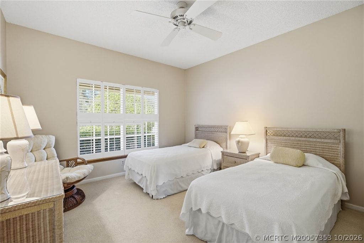
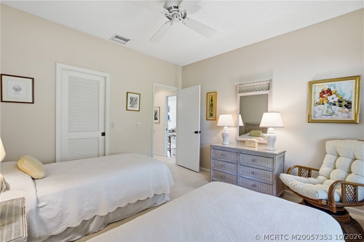
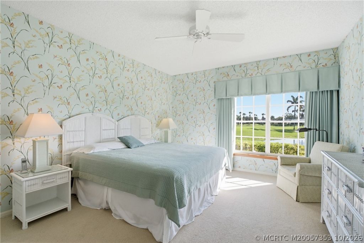
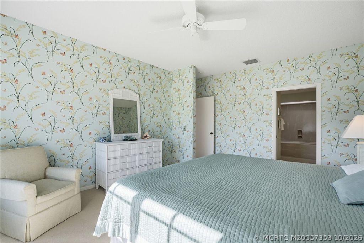
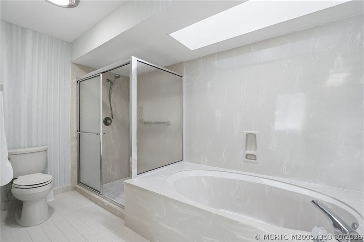
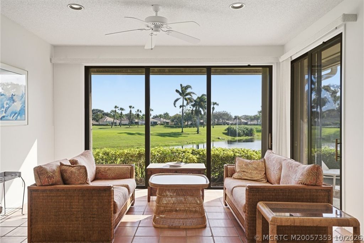
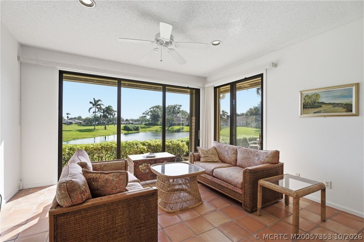
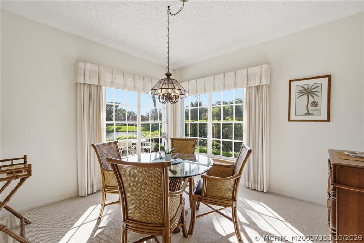
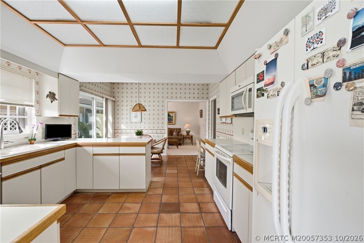
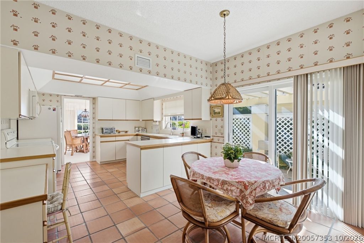
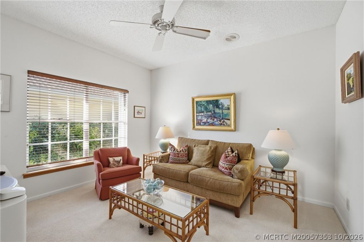
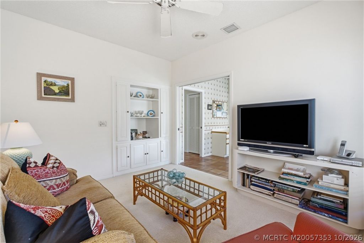
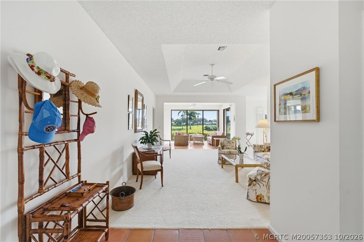
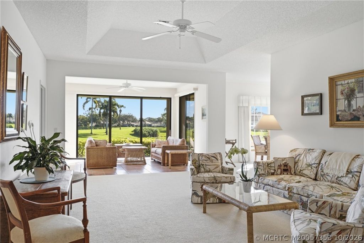
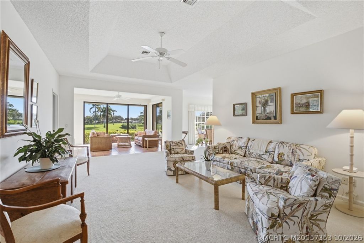
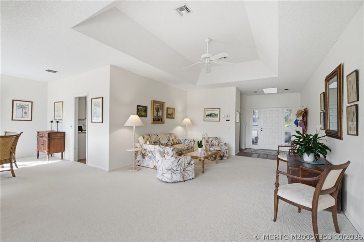
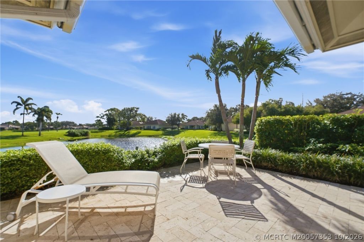
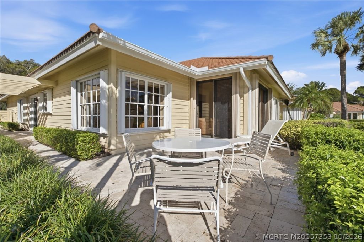
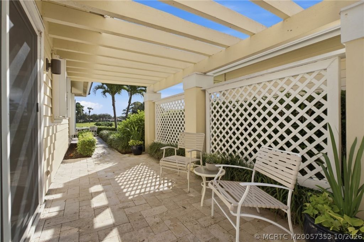
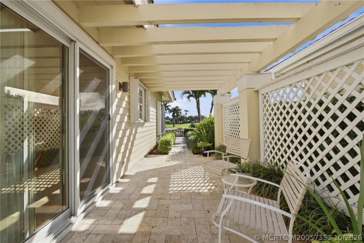
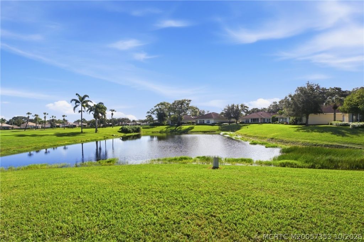
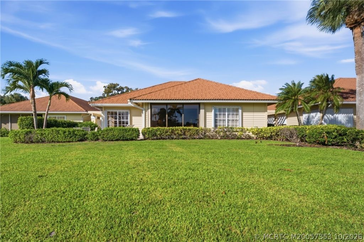
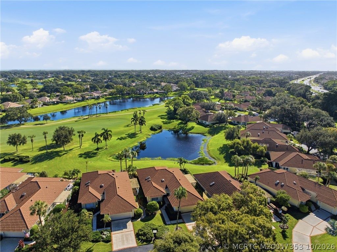
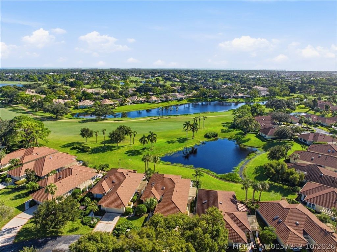
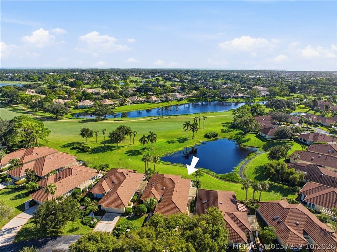
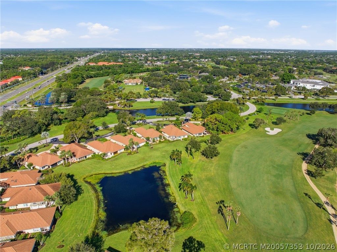
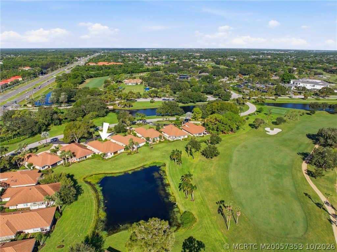
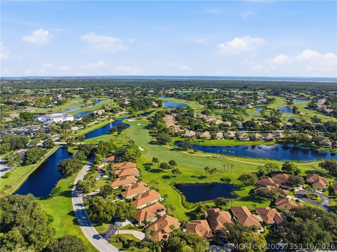
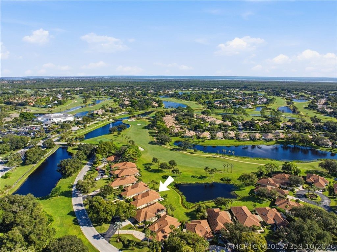
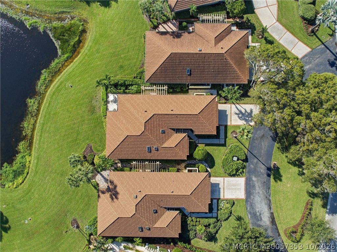
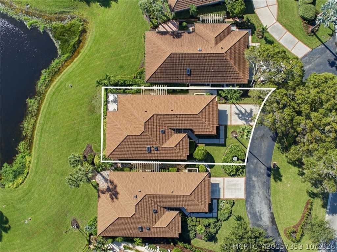
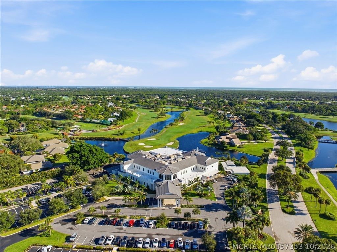
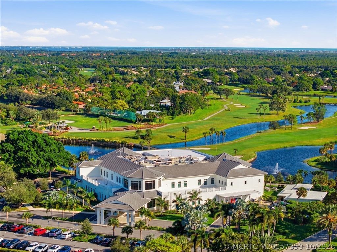
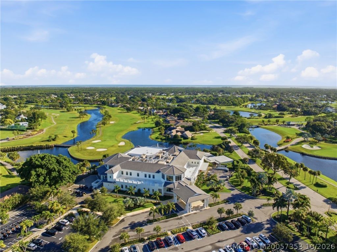
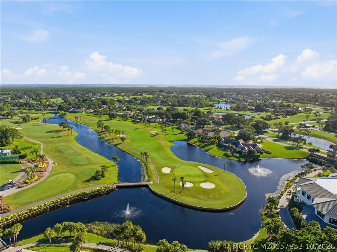
Enjoy beautiful lake & golf course views from this desirable Winged Foot Cottage. Eastern exposure, this light-filled residence offers spacious rooms, soaring cove ceilings in the living area, and an enclosed porch overlooking the lake. Floor plan features 2 bedrooms, 2 bathrooms, and a den that can serve as a 3bedroom or home office. A recently added lakeside patio provides the perfect setting to relax Additional. features include an attached two-car garage, accordion hurricane shutters & furni...

View More

Property Summary

MLS Number: M20057353
Status: Active
Days on Market: 1
Subdivision: Winged Foot Cottage
County: Martin
Bedrooms: 2
Total Square Feet: 1,981
Price Per Sq. Ft.: $267
Style: Contemporary, Other
New Constuction: No
Waterfront: Yes
Property Type: Residential -
Cooling: Central Air
Heating: Central
Lot Size: 0.13 Acres
Roof Type: Metal
Stories: 1.0
Taxes: $6,655
Year Built: 1985
HOA Fee: 1967

Featured Amenities

Separate/Formal Dining Room
Entrance Foyer
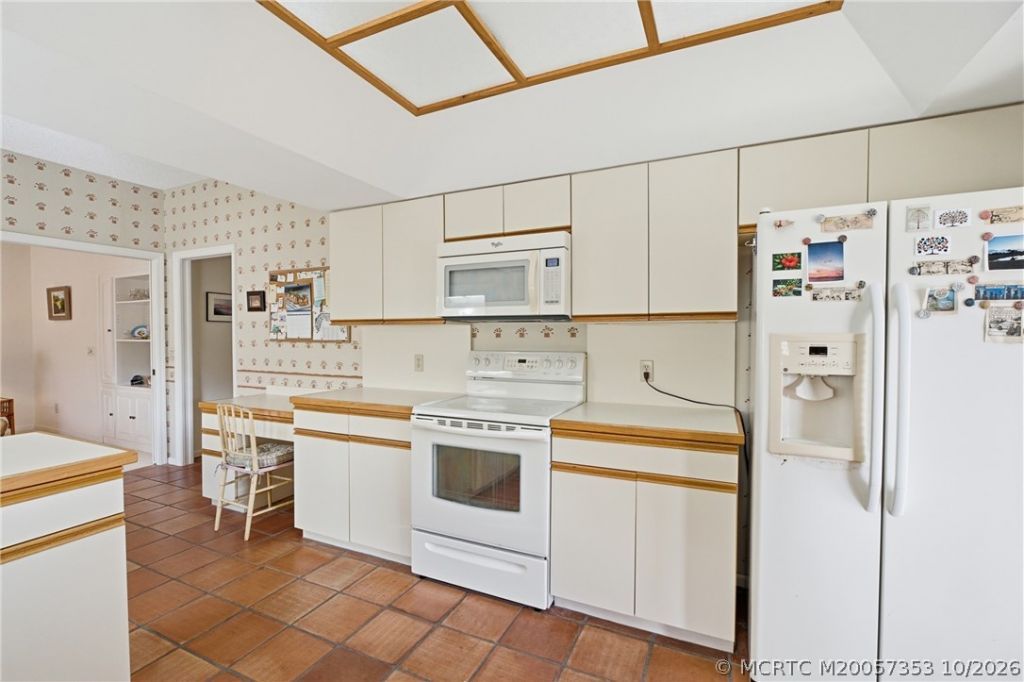
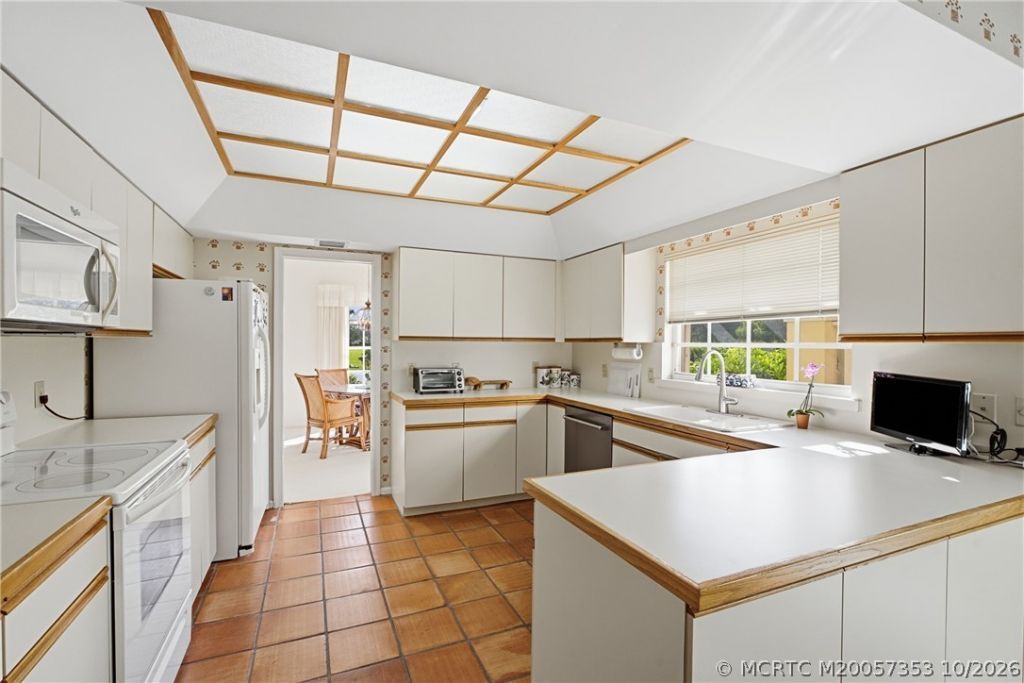
Eat-in Kitchen
Living/Dining Room
Pantry
Split Bedrooms
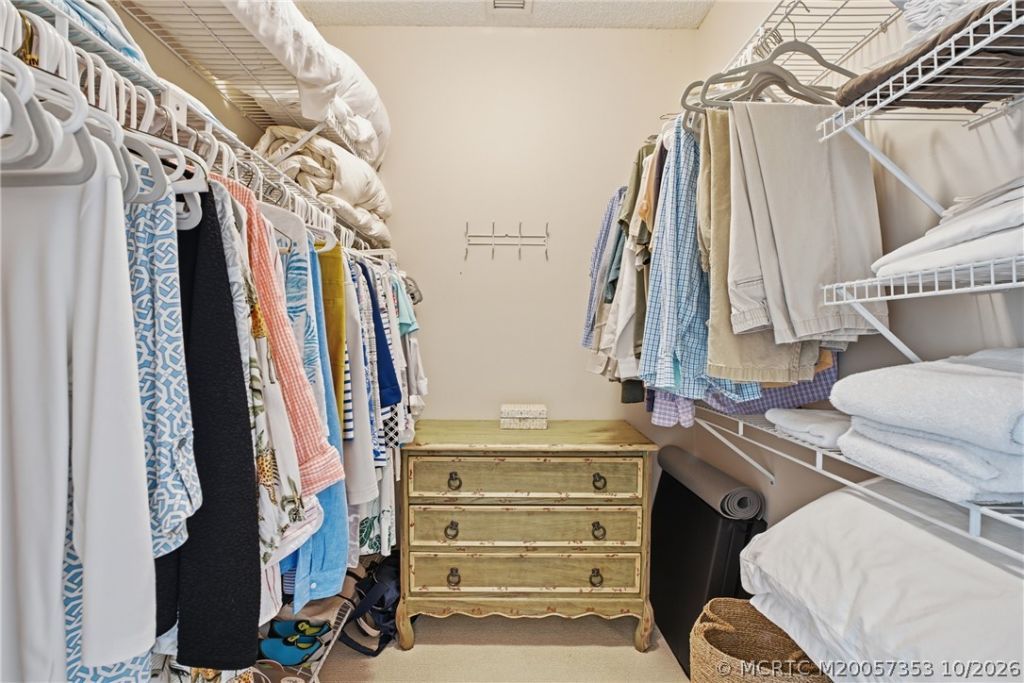
Walk-In Closet(s)

Property Details

Appliances: Dryer, Dishwasher, Electric Range, Disposal, Microwave, Refrigerator, Washer
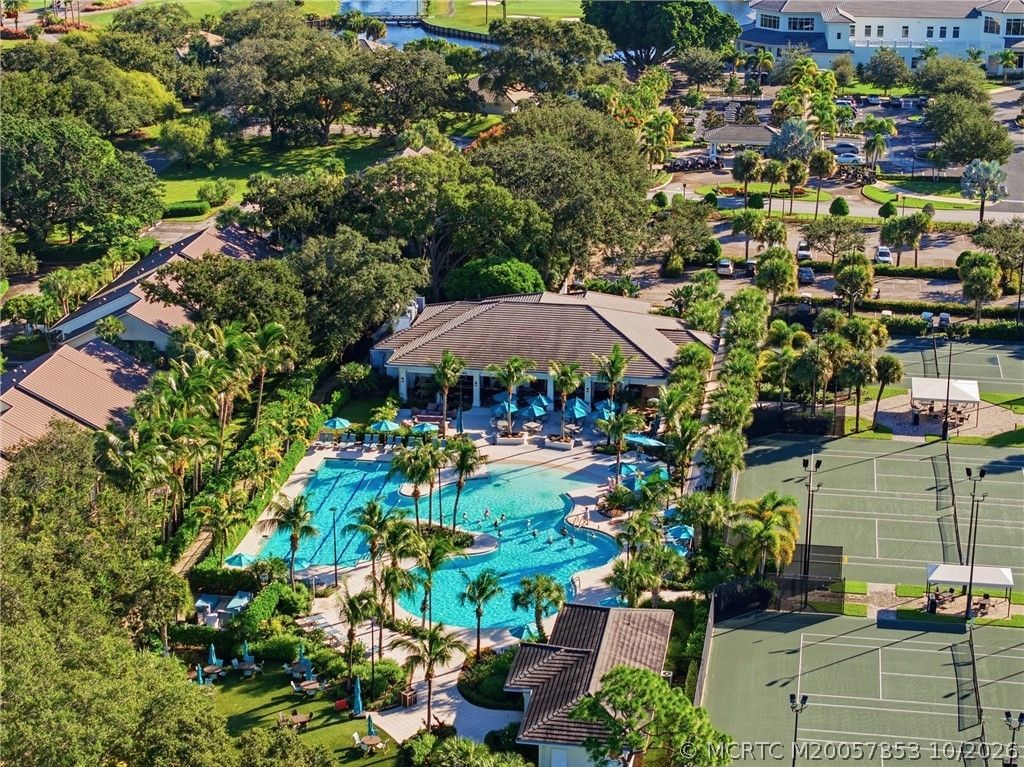
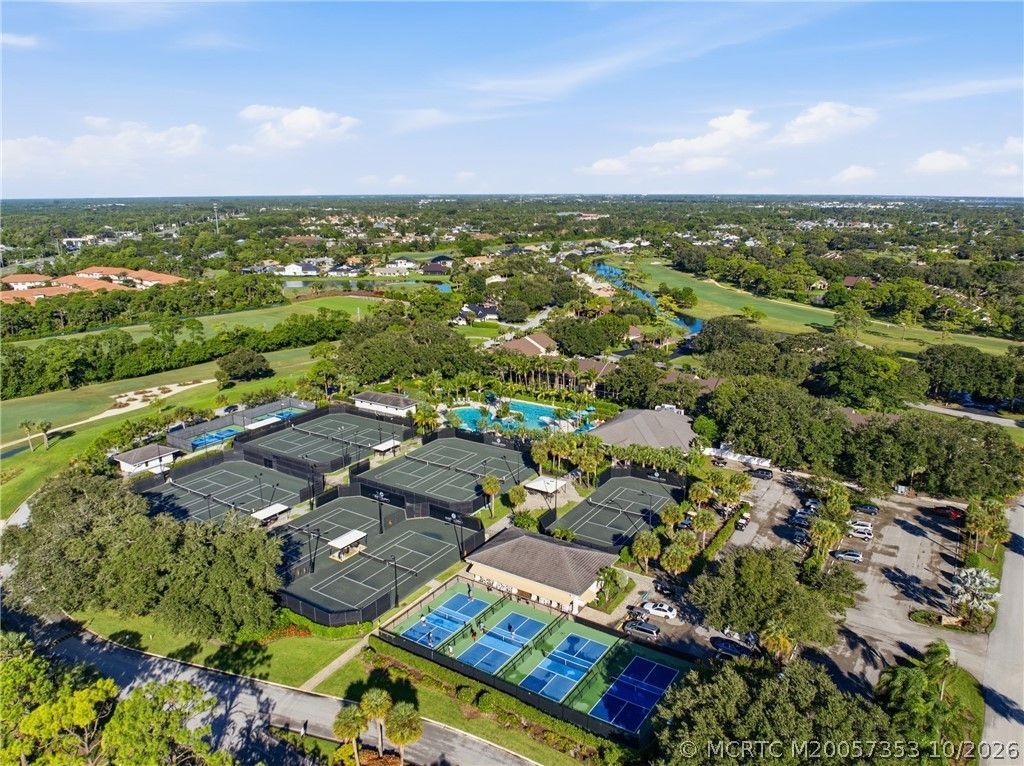
Community Features: Golf, Pool, Tennis Court(s), Gated
Crops Included Y/N: No
Days on Site: 1
Exterior: Frame
Outdoor Features: Irrigation Sprinklers, Storm/Security Shutters
Flooring: Carpet, Marble, Tile
Formal Dining: Yes
Home Style: Contemporary, Other
Home Warranty Y/N: No
Laundry: Laundry Tub
Lease Considered Y/N: No
Listing Terms: Cash, Conventional, FHA, VA Loan
Lot: Cul-De-Sac, Lake Front, Trees, Sprinklers Automatic
Ownership: Fee Simple
Parcel#: 313842002000000602
Parking: Attached, Garage, Garage Door Opener
Parking Notes: Attached, Garage, Garage Door Opener
Pets Allowed: Number Limit, Pet Restrictions, Yes
Pool: Community
Property Attached Y/N: No
Property Sub-Type: Detached
Security: yes
Security: Security System Owned, Gated with Guard
Sewer: Public Sewer
Special View Info: Lake
Swimming Pool: Yes
Utilities: Cable Available, Electricity Available, Electricity Connected, Natural Gas Available, Sewer Available, Sewer Connected, Water Connected
Water: Public
Water Features: Lake
Window: Casement Window(s), Sliding
Construction: Frame

Room Sizes

Family Room: 15 X 12 Level - Main
Dining Room: 12 X 12 Level - Main
Utility Room: 8 X 12 Level - Main
Living Room: 15 X 20 Level - Main
Bedroom 2: 12 X 12 Level - Main
Den: 12 X 11 Level - Main
Kitchen: 12 X 27 Level - Main
Bedroom 1: 13 X 16 Level - Main

Local Schools

High School: South Fork

Neighborhood Information

Neighborhood Map

Neighborhood Hero

Neighborhood Highlights

Neighborhood Characteristics

Neighborhood Market Trend

Neighborhood Schools

Courtesy of

Agency Name: RE/MAX of Stuart
Agency Contact: 772-834-6636
Agent Name: Sarah Stetson

agent picture

Presented by

Agent Name: Kelly Jo Schmidt
Agent Phone: 561.906.0336
Agency Title: Illustrated Properties
Request Info

IDX logo

Kelly Jo Schmidt
ipre.com
Agent Cell:
561.906.0336
Office Phone:
561.469.0909

Mortgage Calculator

%
years/fixed
yearly
yearly (est.)

Estimated Payment

$ 3,306.34 Principal & Interest $2,597.46 Property Tax $554.58 Homeowner's Insurance $154.29
Mortgage Logo

Login to My Illustrated Account