SIGN UP Login/Register
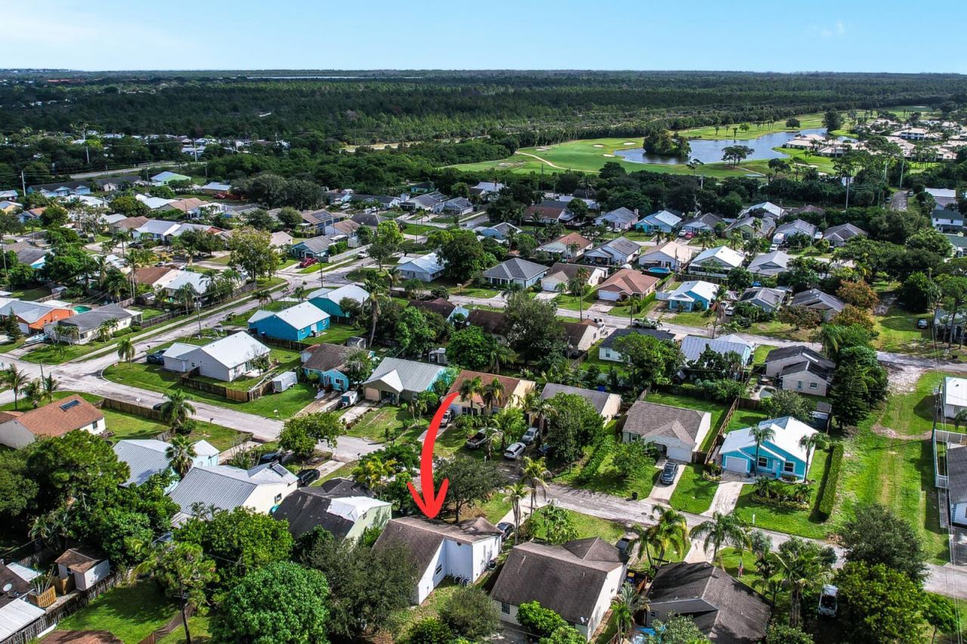
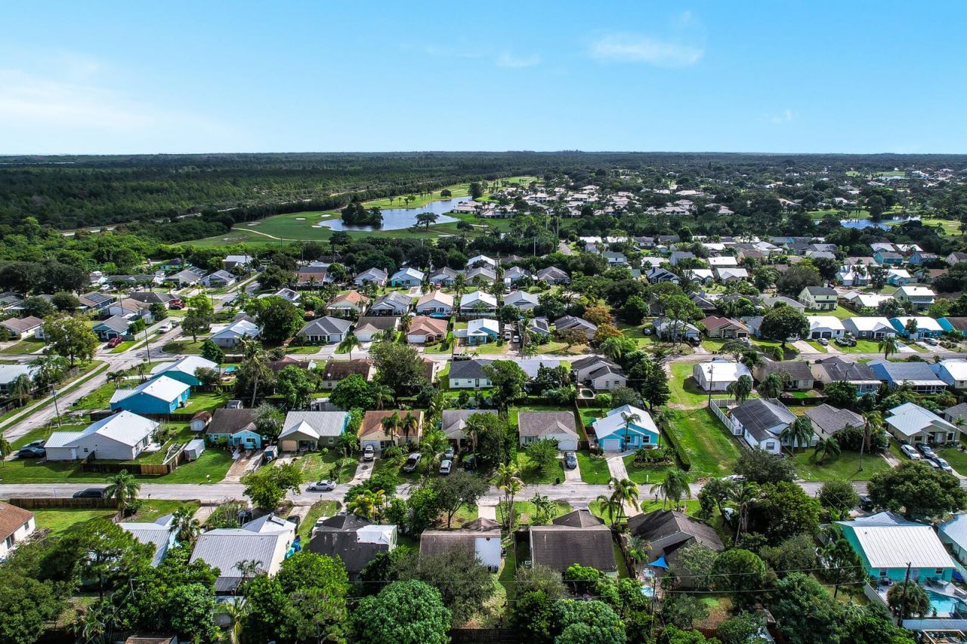
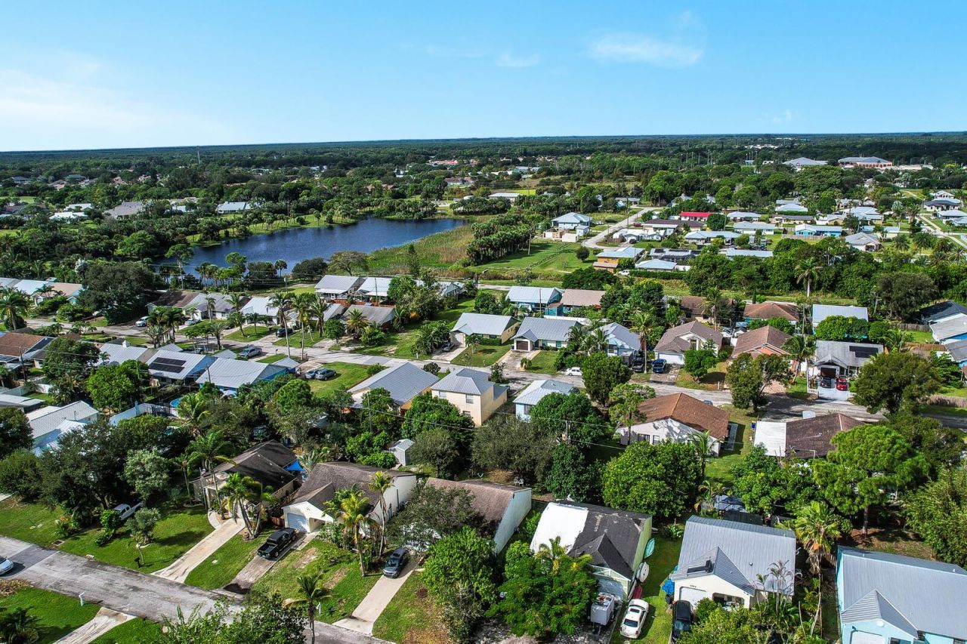
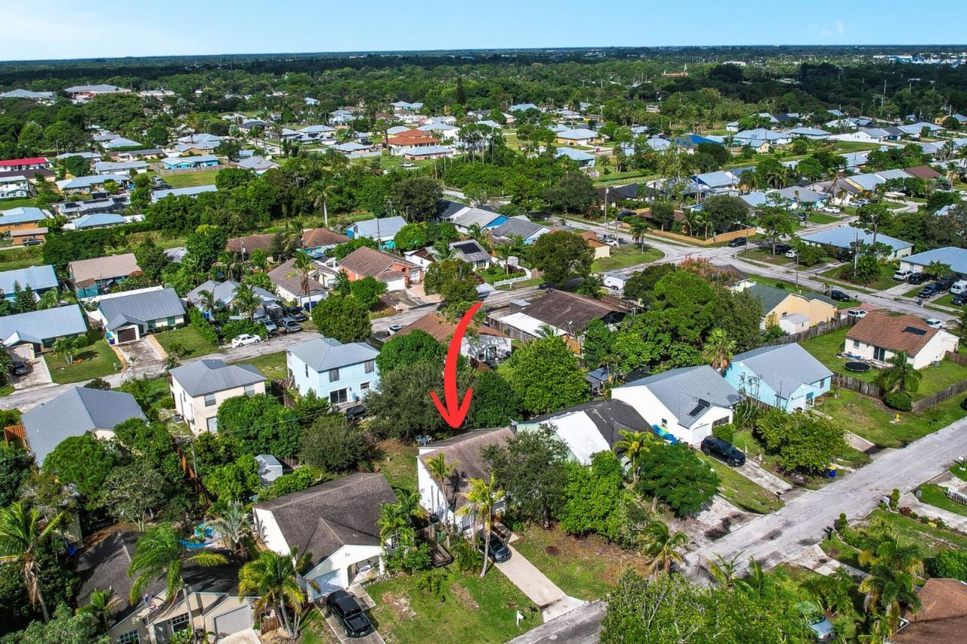
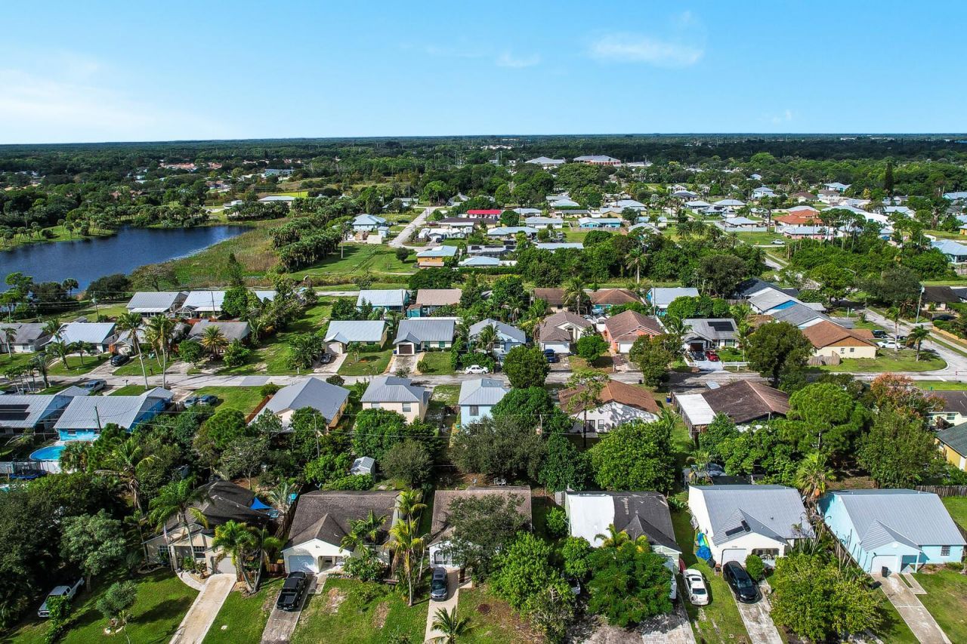
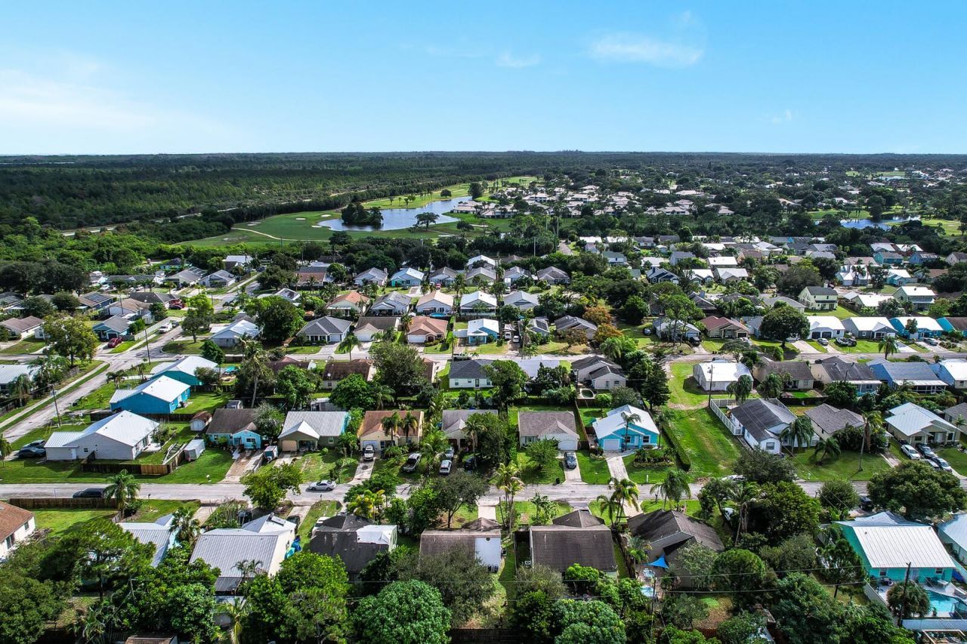
5806 SE Wilsie Drive, Stuart, FL 34997 Photo
New - 2 Hours Ago
5806 SE Wilsie Drive, Stuart, FL 34997 Photo
New - 2 Hours Ago
5806 SE Wilsie Drive, Stuart, FL 34997 Photo

37 Photos

5806 SE Wilsie Drive Stuart, FL 34997
$289,000
  • Beds
    2
  • Baths
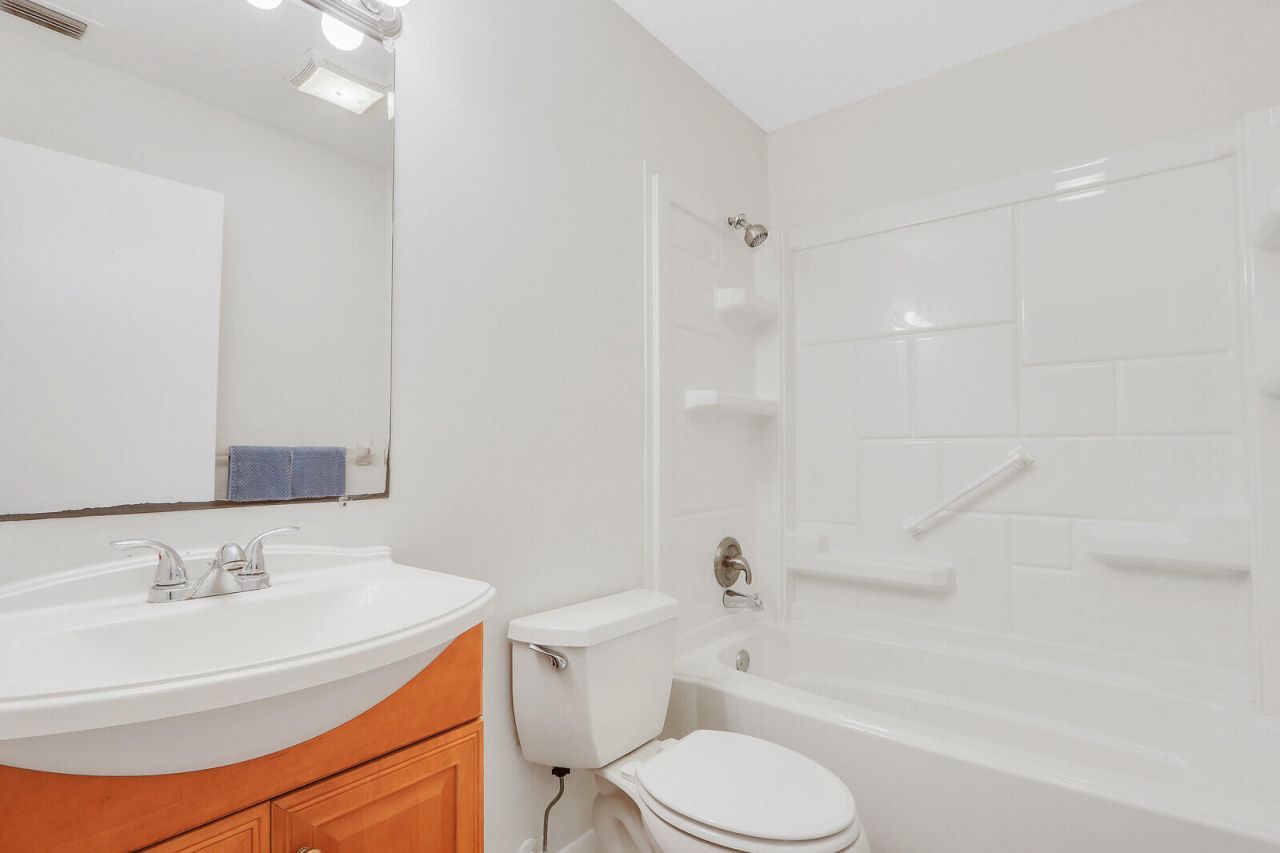
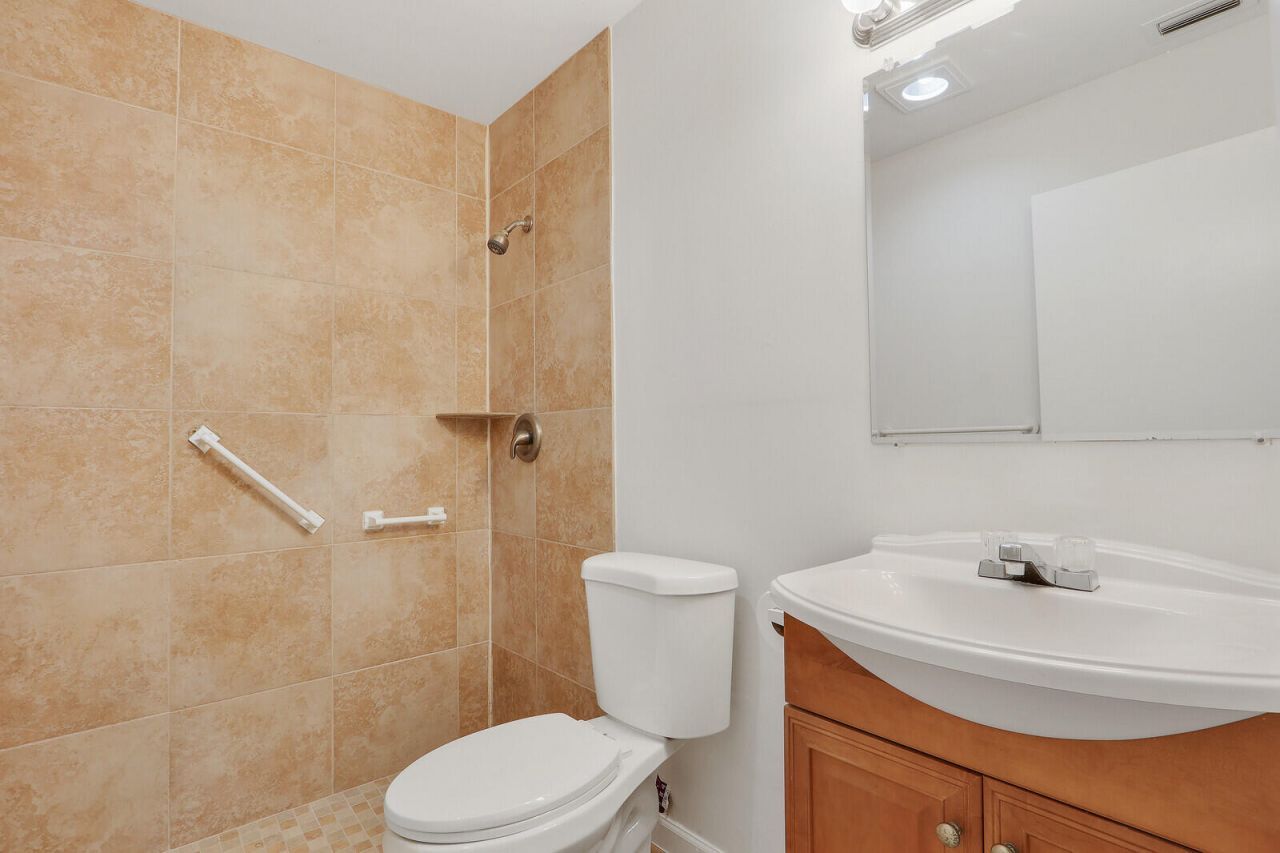
    2 full
  • Total Square Feet
    1,268
  • Lot Size
    0.13 acre(s)

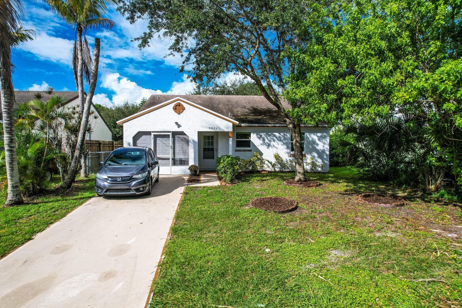
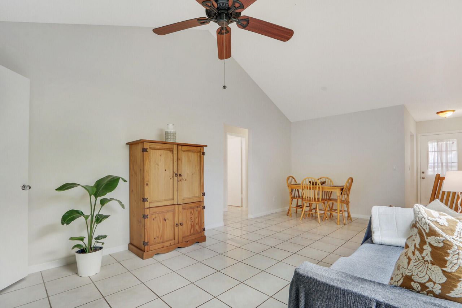
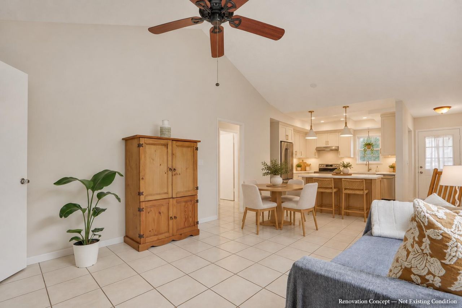
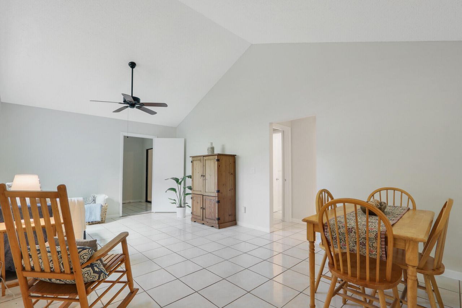
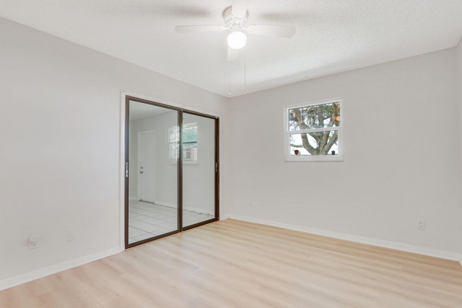
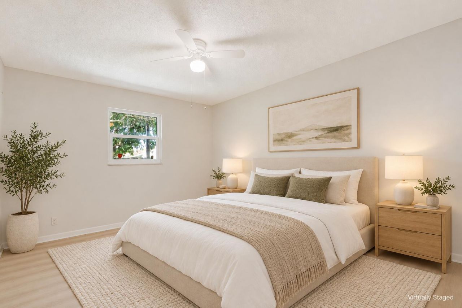
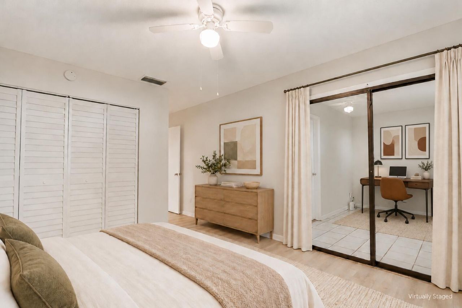
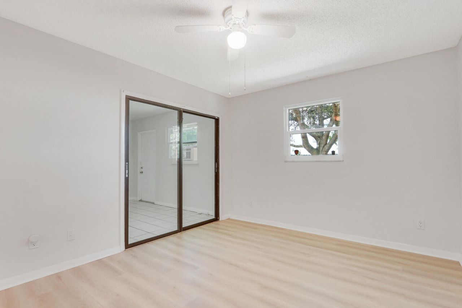
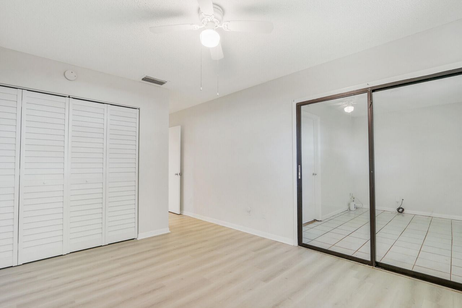
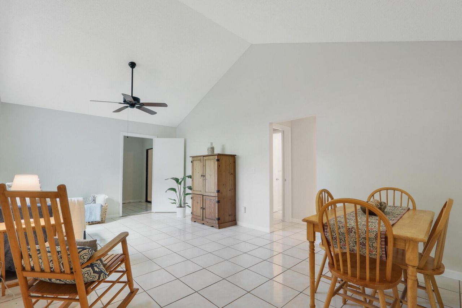
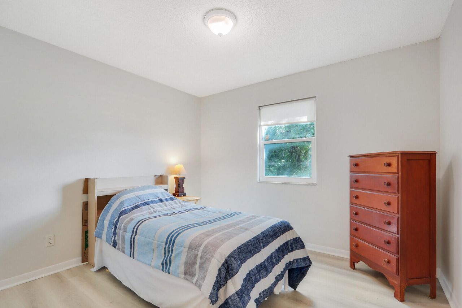
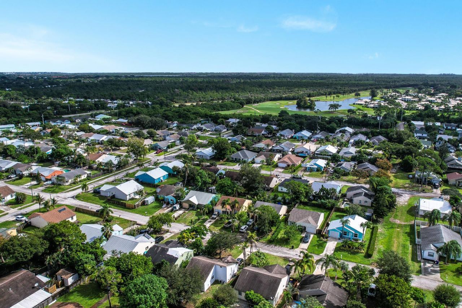
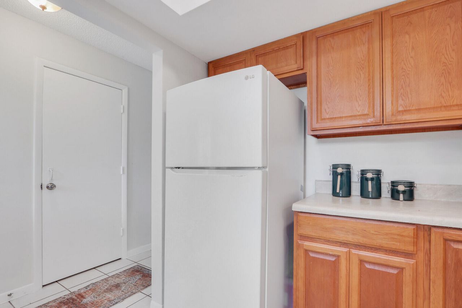
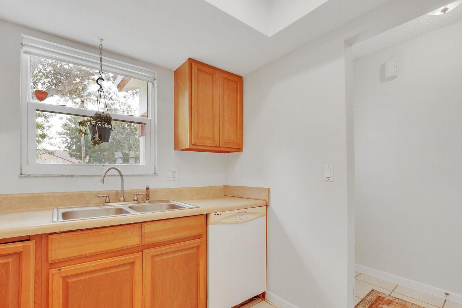
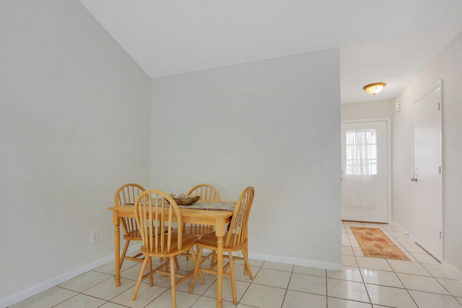
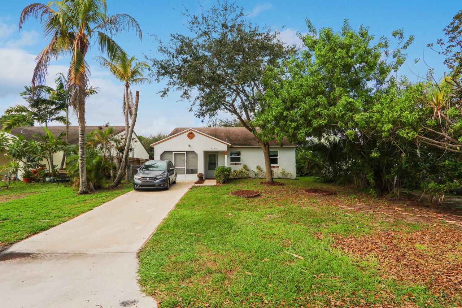
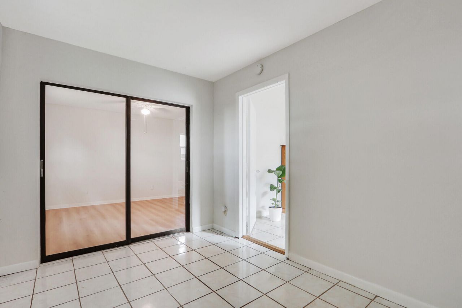
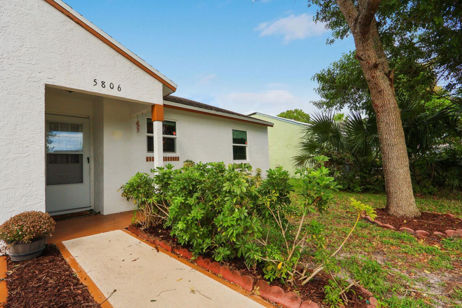
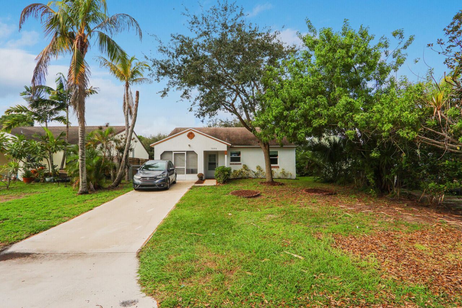
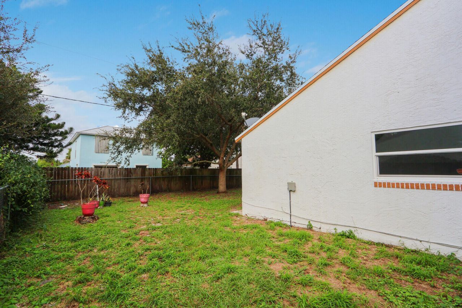
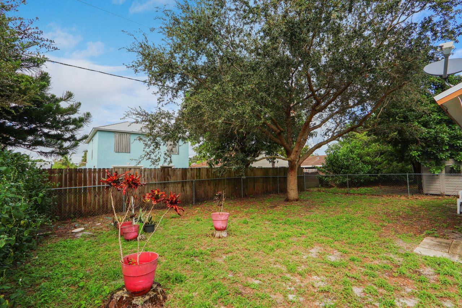
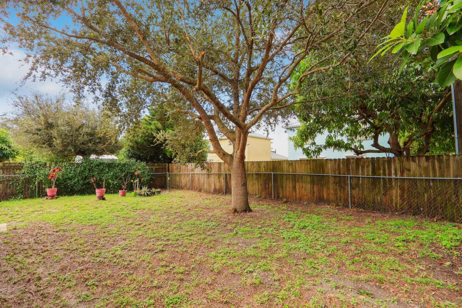
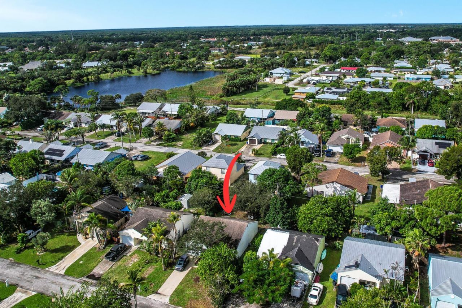
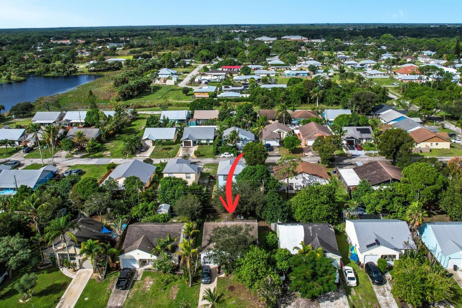
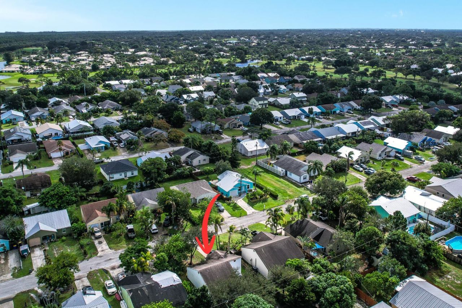
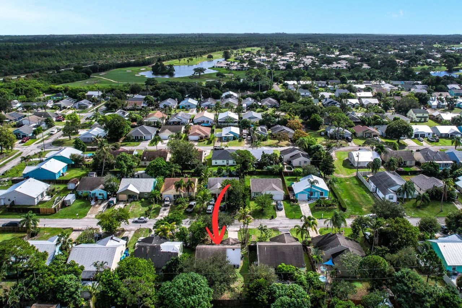
Discover this charming 2-bedroom, 2-bathroom home with a den/office, ideally situated in the desirable Port Salerno area of Stuart with NO HOA fees. Freshly painted, luxury vinyl flooring in bedrooms, impact windows, 2023 water heater and a new 2026 A/C, this home offers comfort, convenience, and peace of mind. Step outside to a spacious fully fenced backyard with plenty of room for a pool, outdoor entertaining, or your own private tropical retreat. Just minutes from Manatee Pocket, Sandsprit Pa...

View More

Property Summary

MLS Number: B26094832
Status: Active
Subdivision: DIXIE PARK ADDITION
County: Martin
Bedrooms: 2
Total Square Feet: 1,268
Price Per Sq. Ft.: $228
Style: Ranch
New Constuction: No
Waterfront: No
Property Type: Residential - Single Family
Cooling: Central Air
Garage: 1 car attached
Heating: Central
Lot Size: 0.13 Acres
Roof Type: Composition, Shingle
Stories: 1.0
Taxes: $707
Year Built: 1986

Featured Amenities

Cathedral Ceiling(s)
Entrance Foyer
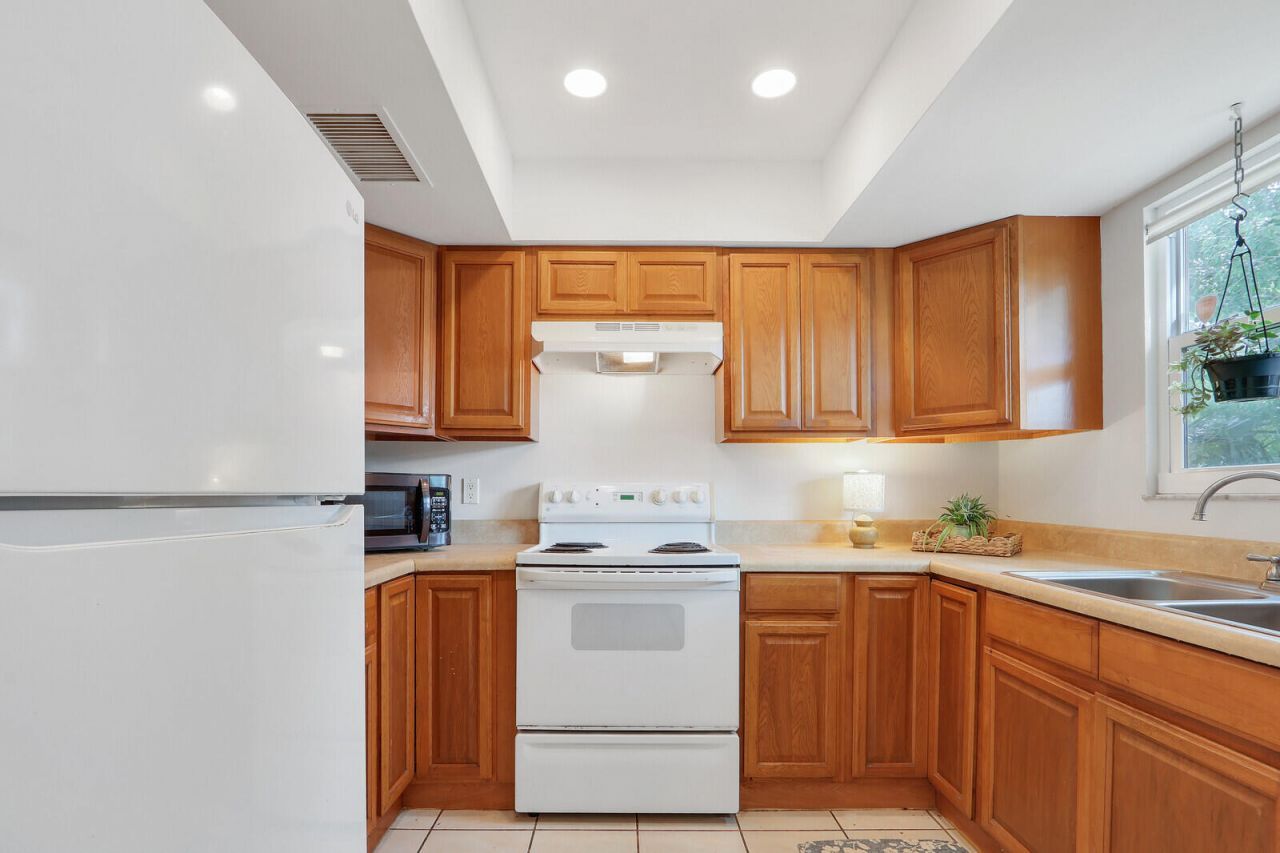
Pantry
Vaulted Ceiling(s)
Bedroom Layout - Split

Property Details

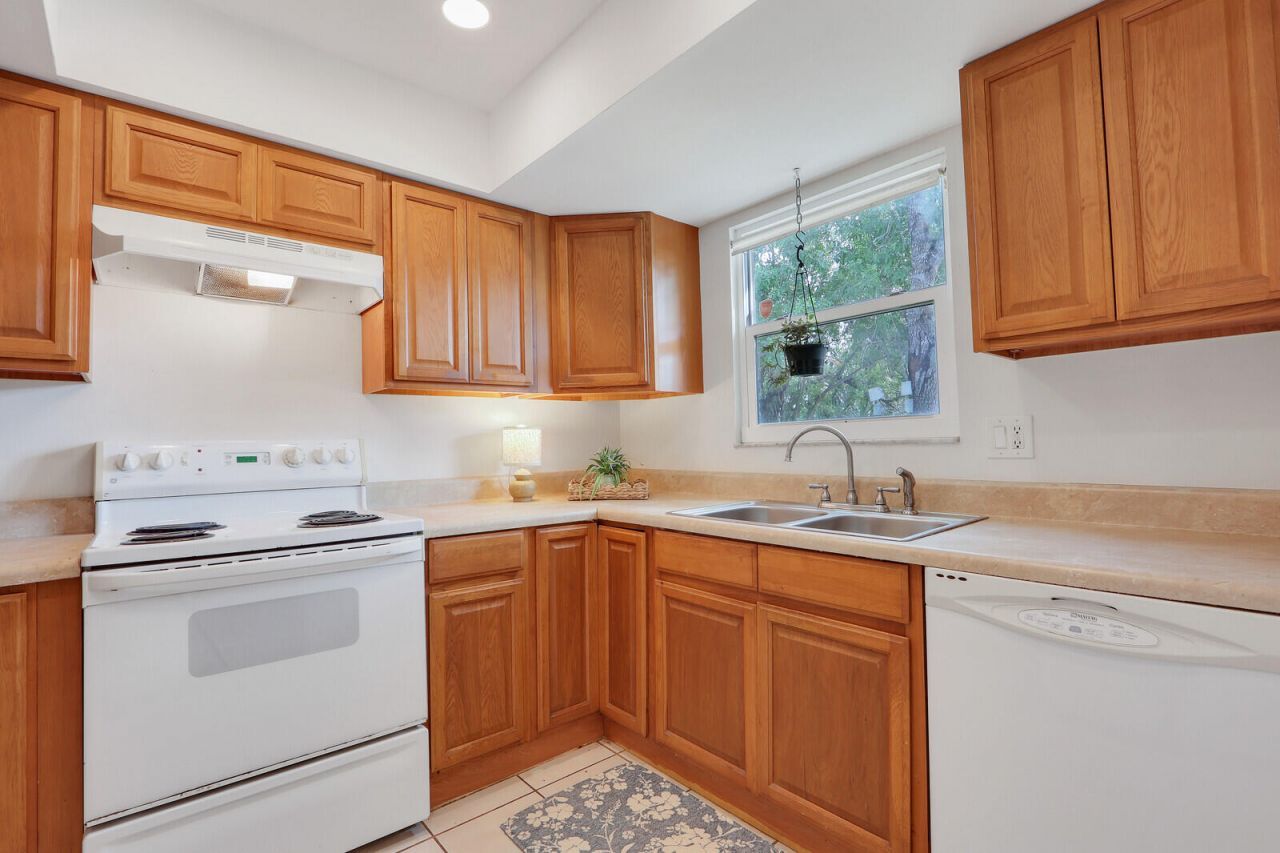
Appliances: Electric Water Heater, Dryer, Disposal, Dishwasher, Electric Range, Microwave, Refrigerator, Water Heater, Washer
Exterior: Stucco, Wood Frame
Flooring: Carpet, Ceramic Tile
Furnished: Unfurnished
Home Style: Ranch
Laundry: Laundry Closet, Inside
Parcel#: 303842003016000501
Parking: Garage, Attached Garage
Parking Notes: Garage, Attached Garage
Pets Allowed: Yes, No Restrictions
Restrictions: No Restrictions
Security: Fire Alarm, Smoke Detector(s)
Sewer: Public Sewer
Special View Info: Garden
SQFT Living: 951
Structure Type: House
Total Rooms: 7
Utilities: Cable Available, Electricity Connected, Sewer Available, Water Available
Water: Public
Waterfront Features: None
Windows: Storm Window(s)
Construction: Stucco,Wood Frame

Room Sizes

Bedroom 2: 10 X 11
Bedroom 3: 9 X 12
Kitchen: 8 X 10
Living Room: 12 X 20
Primary Bedroom: 11 X 14

Local Schools

High School: South Fork
Middle School: Murray
Elementary School: SeaWind

Neighborhood Information

Neighborhood Map

Neighborhood Hero

Neighborhood Highlights

Neighborhood Characteristics

Neighborhood Market Trend

Neighborhood Schools

Courtesy of

Agency Name: Illustrated Properties
Agent Name: Tania Gilmore

agent picture

Presented by

Agent Name: Kelly Jo Schmidt
Agent Phone: 561.906.0336
Request Info

Kelly Jo Schmidt
ipre.com
Agent Cell:
561.906.0336
Office Phone:
561.469.0909

Mortgage Calculator

%
years/fixed
yearly
yearly (est.)

Estimated Payment

$ 1,562.24 Principal & Interest $1,419.03 Property Tax $58.92 Homeowner's Insurance $84.29
Mortgage Logo

Login to My Illustrated Account