SIGN UP Login/Register
5713 Seagrape Drive, Fort Pierce, FL 34982 Photo

11 Photos

5713 Seagrape Drive Fort Pierce, FL 34982
$2,790.00 / Annual (1 Year or More)
  • Beds
    3
  • Baths
    2 full
  • Total Square Feet
    1,382
  • Lot Size
    0.23 acre(s)

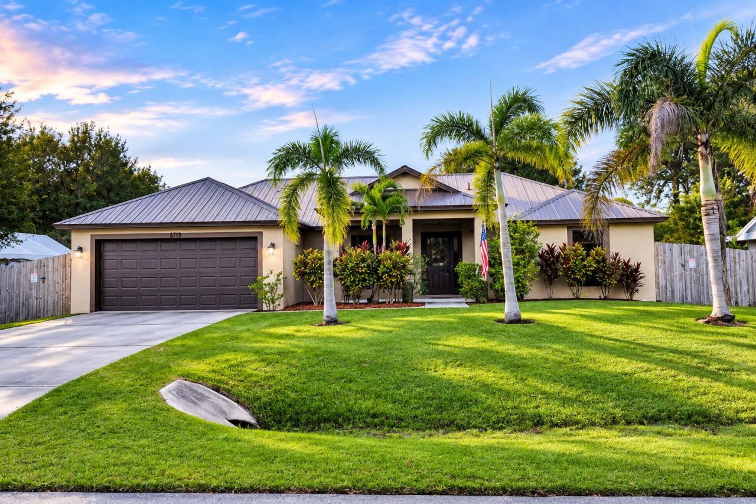
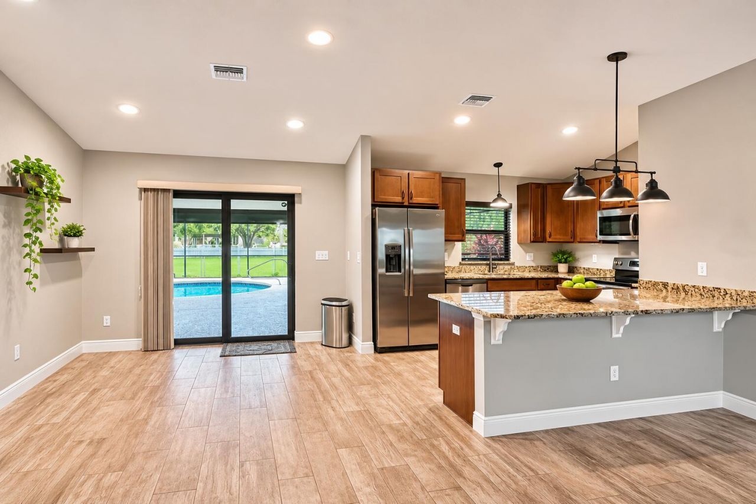
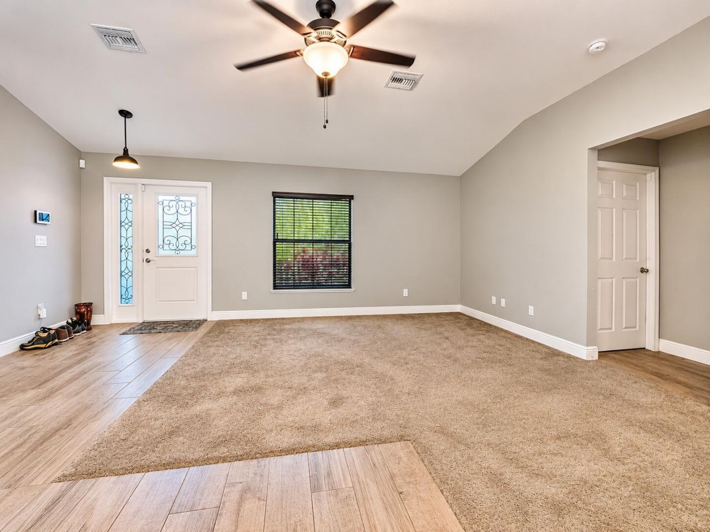
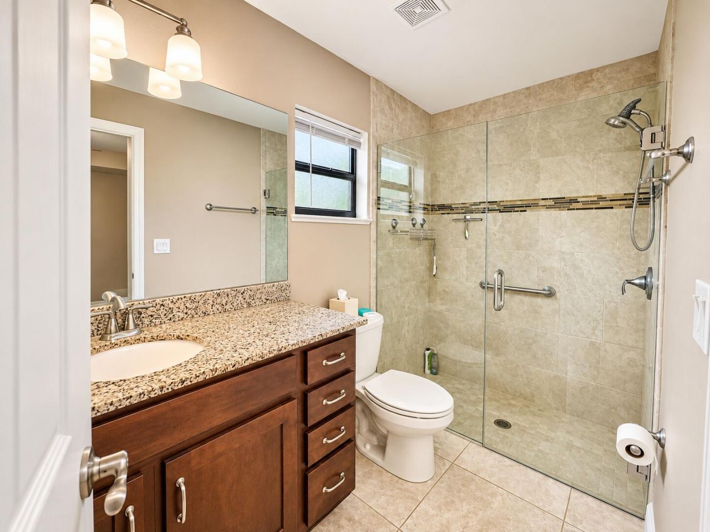
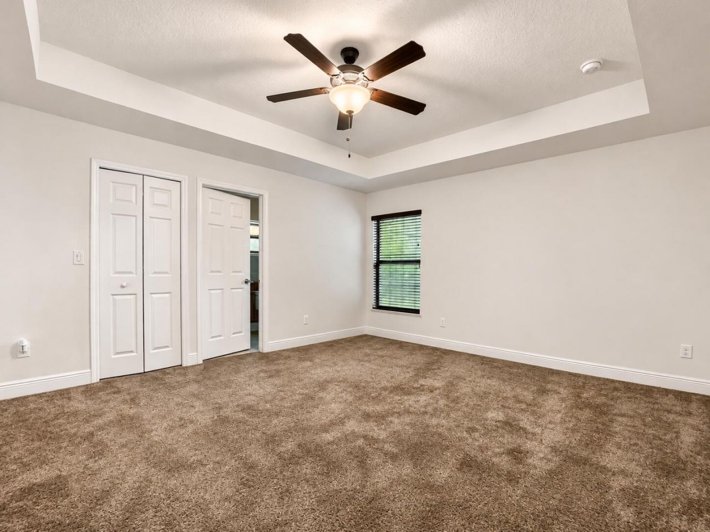
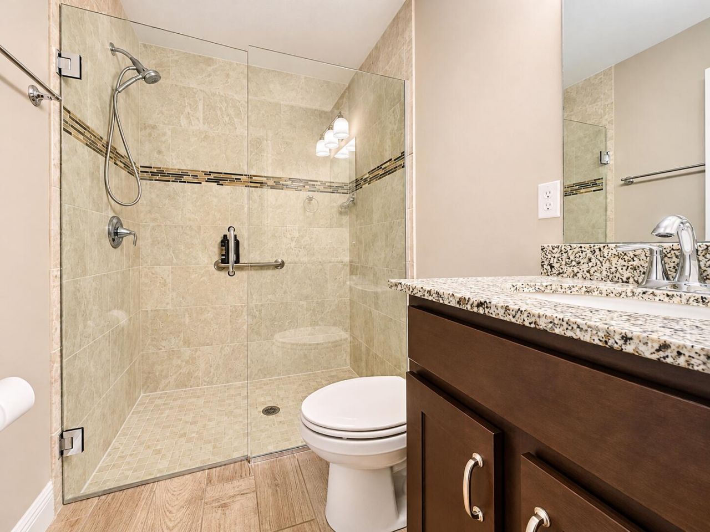
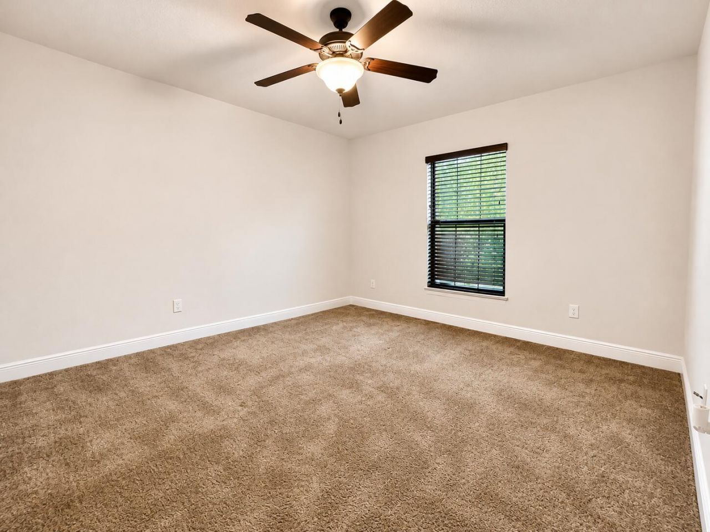
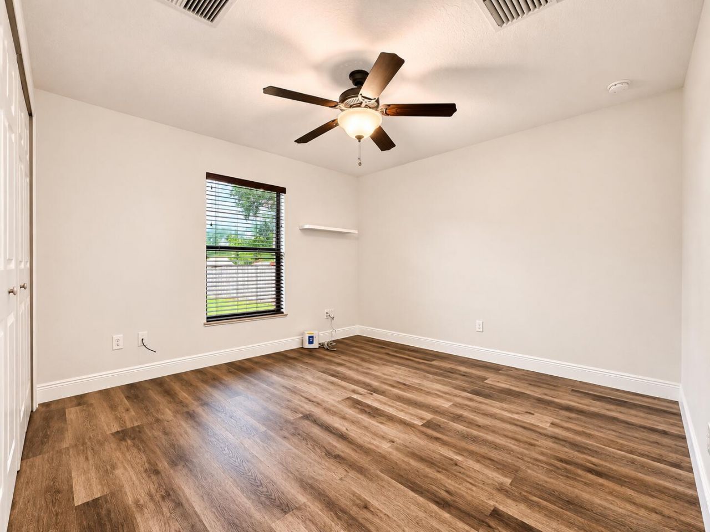
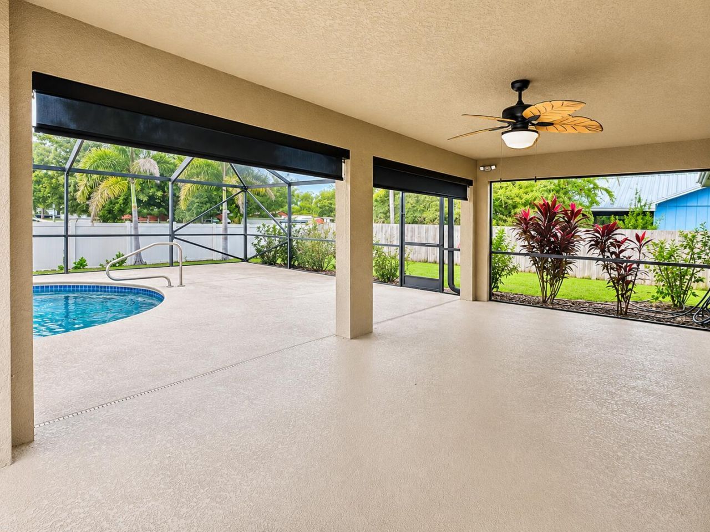
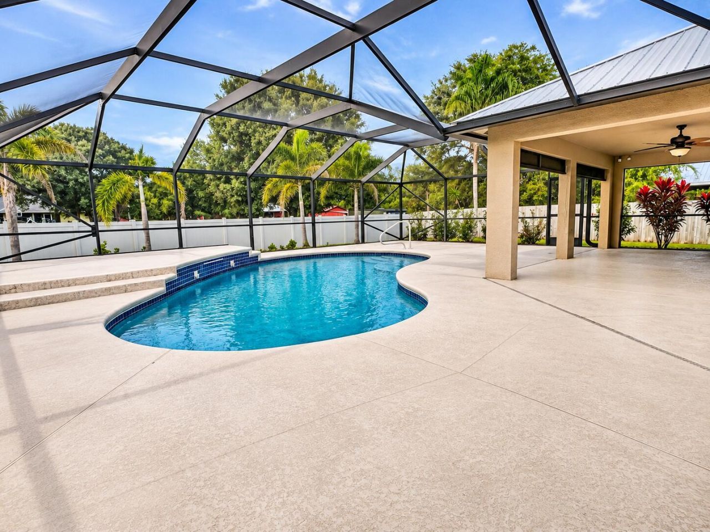
FLORIDA POOL LIVING AT ITS FINEST! Enjoy this beautiful 2020-built, 3BR/2BA CBS home with a 2-car garage in Indian River Estates! Featuring a bright, open floor plan, wood-look tile flooring, stylish kitchen, and upgraded bathrooms with frameless glass showers. Quality construction includes a METAL ROOF and IMPACT WINDOWS & DOORS! Step outside to your private oasis featuring a sparkling screened pool, expansive deck, covered lanai, and fenced backyard. LAWN CARE, POOL SERVICE & TRASH REMOVAL INC...

View More

Property Summary

MLS Number: B26089396
Status: Active
Days on Market: 26
Subdivision: INDIAN RIVER ESTATES UNIT 8
County: Saint Lucie
Bedrooms: 3
Total Square Feet: 1,382
New Construction: No
Waterfront: No
Property Type: Rental - Single Family
Cooling: Central Air, Ceiling Fan(s)
Fenced: Yes
Garage: 2 car attached
Heating: Central
Lot Size: 0.23 Acres
Roof Type: Metal
Stories: 1.0
Year Built: 2020

Featured Amenities

Cathedral Ceiling(s)
Kitchen Island
Walk-In Closet(s)
Bedroom Layout - Split
Storage
None

Property Details

Appliances: Electric Water Heater, Dryer, Disposal, Dishwasher, Electric Range, Microwave, Refrigerator, Water Heater, Washer
Days on Site: 26
Deposit Information: Min Credit of 640, 1ST, LAST, SEC. Security deposit cannot be used for last months rent.
Exterior: CBS, Concrete Block - With Stucco
Outdoor Features: None
Fencing: Fenced, Wood
Flooring: Carpet, Tile
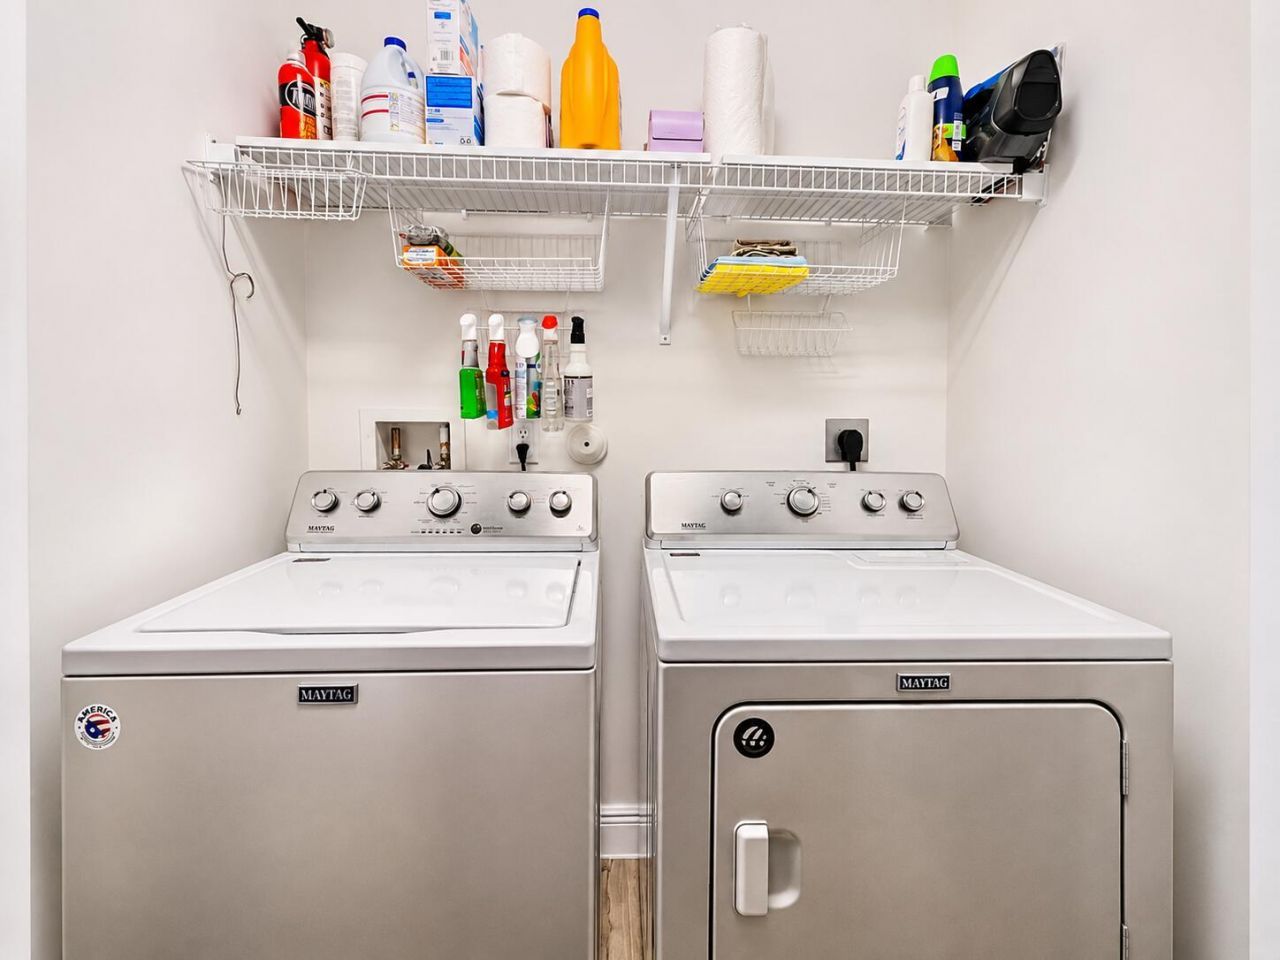
Laundry: Laundry Closet
Parcel#: 340260900270007
Parking: Attached Garage, Garage
Parking Notes: Attached Garage, Garage
Patio/Porch: Patio - Covered, Patio - Screened, Porch - Open, Patio, Porch
Pet Fee: 500
Pets Allowed: Yes, Call, Number Limit, Size Limit
Pool: Fenced, Gunite, Heated, In Ground, Screen Enclosure, Concrete, Child Gate, Free Form, Private
Rental Term: Annual (1 Year or More)
Restrictions: Parking - No Boat, Parking - No Commercial Vehicles, Parking - No RV, Parking - No Trailer, No Exterior
Sewer: Septic Tank
SQFT Living: 1382
Swimming Pool: Yes
Tenant Pays: Cable TV, Electricity, Hot Water, Insurance, Pest Control, Sewer, Water, Internet
Total Rooms: 3
Utilities: Cable Available, Electricity Connected, Sewer Connected, Water Connected
Windows: Storm Window(s)
Construction: CBS,Concrete Block - With Stucco

Room Sizes

Kitchen: 10 X 12 Level Main
Living Room: 15 X 20 Level Main
Primary Bedroom: 16 X 14

Local Schools

High School: Fort Pierce Central
Middle School: Southern Oaks
Elementary School: Savanna Ridge

Location

Courtesy of

Agency Name: Jason Mitchell Real Estate Flo
Agent Name: Susann Purificato
Agency Phone: 754-307-0607

agent picture

Presented by

Agent Name: Kelly Jo Schmidt
Agent Phone: 561.906.0336
Agency Title: Illustrated Properties
Request Info

IDX logo

Kelly Jo Schmidt
ipre.com
Agent Cell:
561.906.0336
Office Phone:
561.469.0909

Login to My Illustrated Account