SIGN UP Login/Register
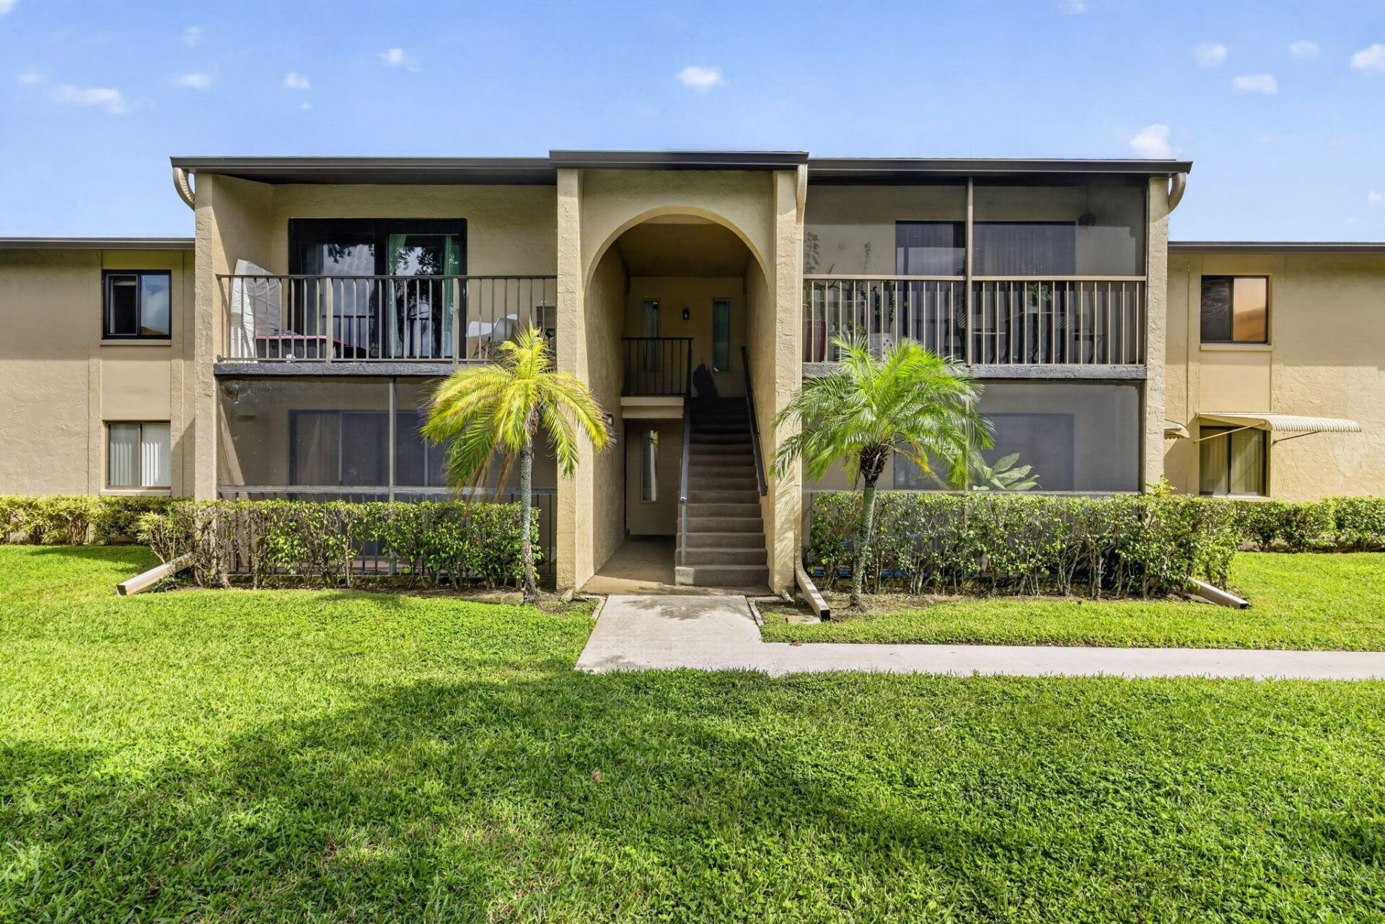
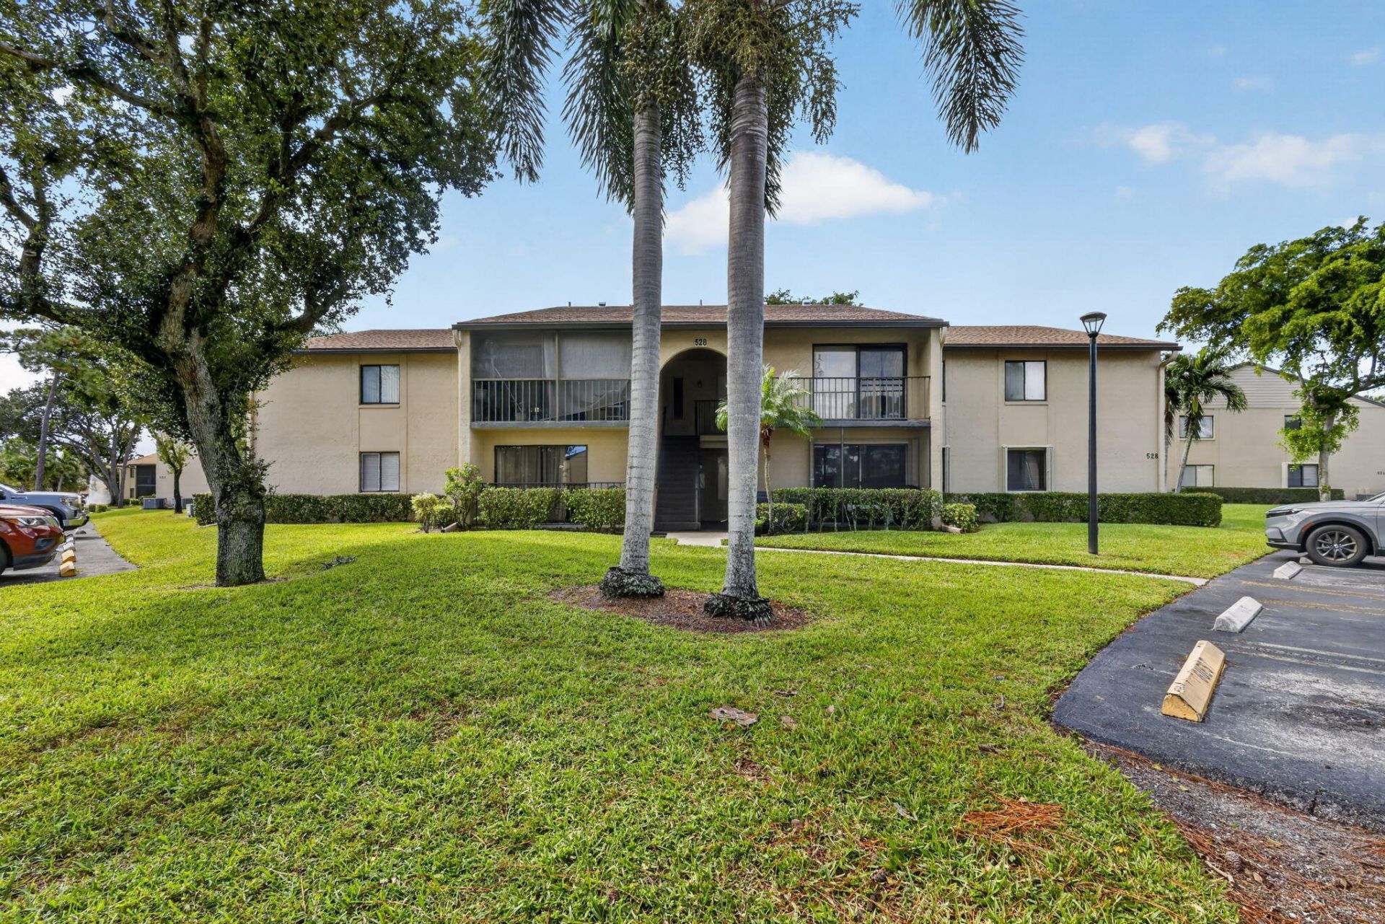
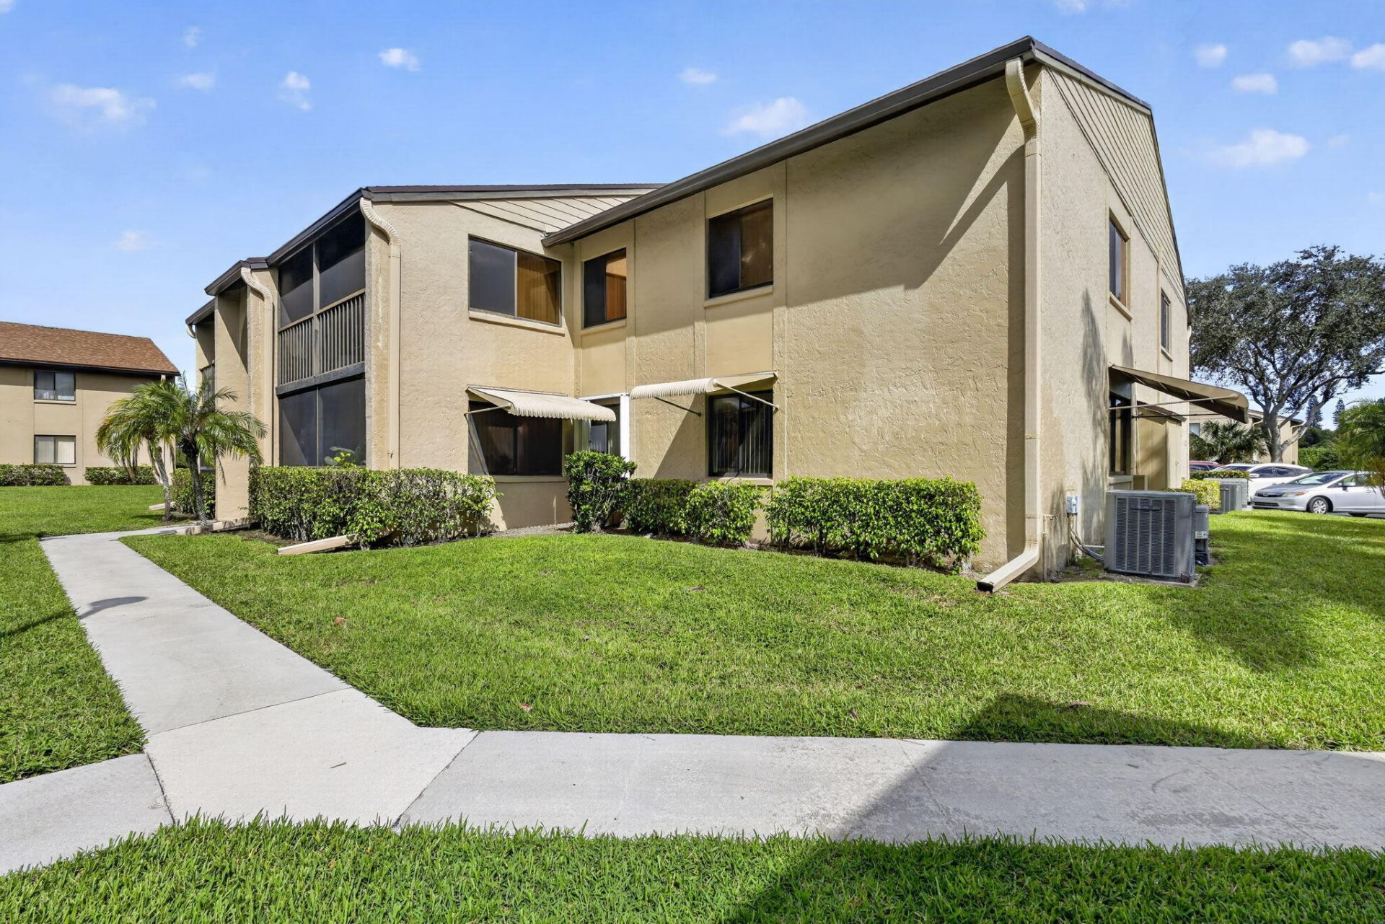
528 Shady Pine Way, Unit B1, Greenacres, FL 33415 Photo
New
528 Shady Pine Way, Unit B1, Greenacres, FL 33415 Photo
New
528 Shady Pine Way, Unit B1, Greenacres, FL 33415 Photo

34 Photos

528 Shady Pine Way, B1 Greenacres, FL 33415
$250,000
  • Beds
    2
  • Baths
    2 full
  • Total Square Feet
    1,115

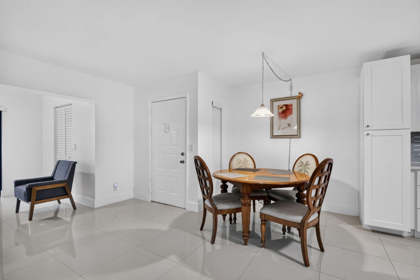
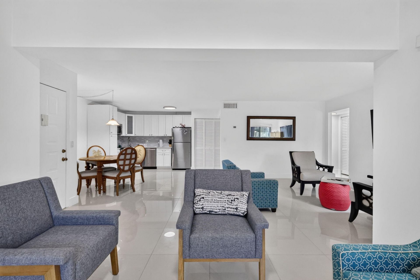
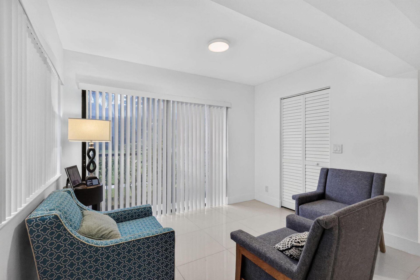
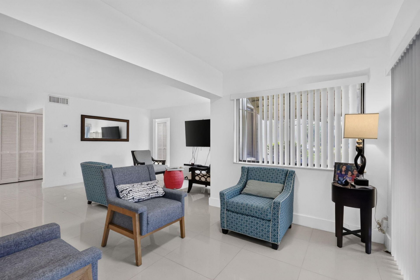
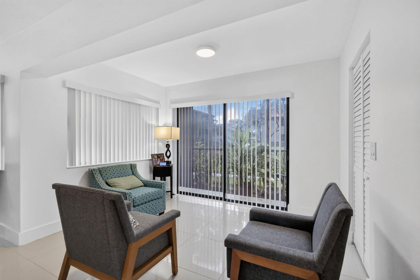
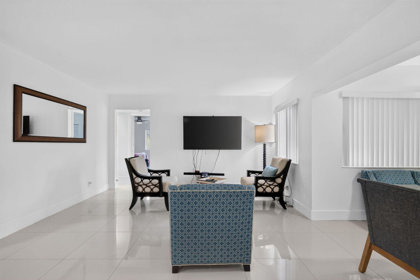
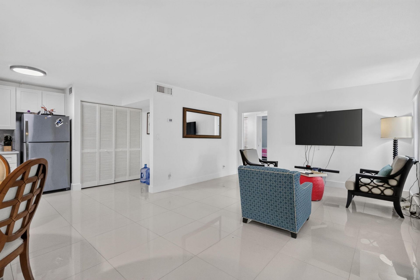
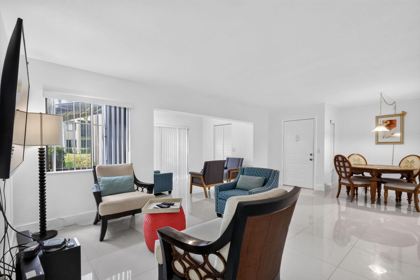
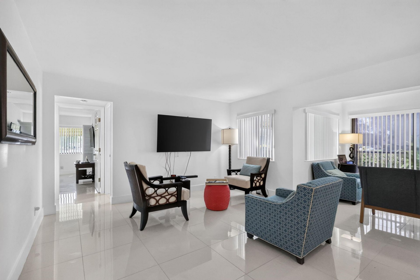
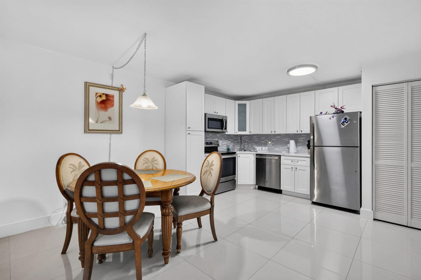
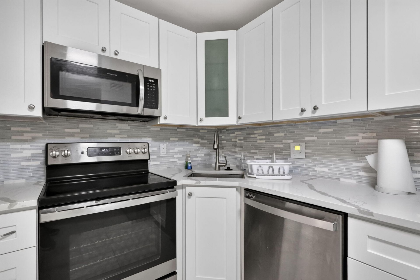
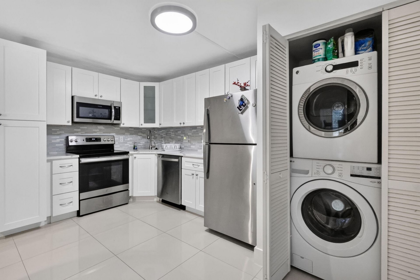
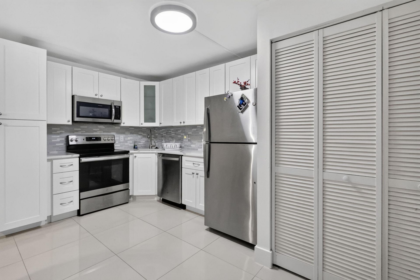
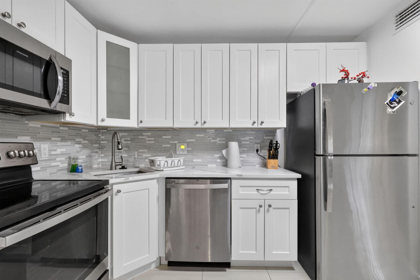
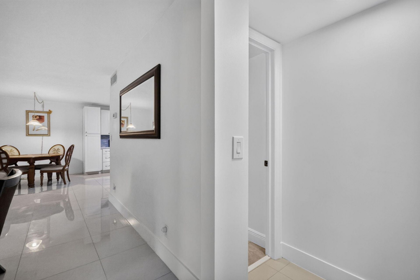
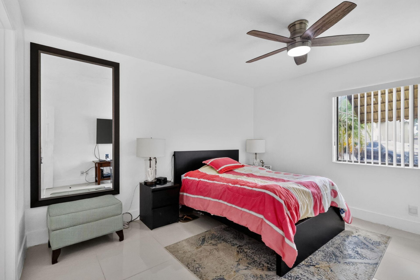
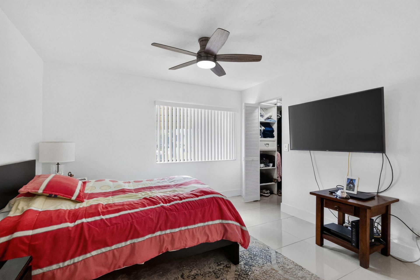
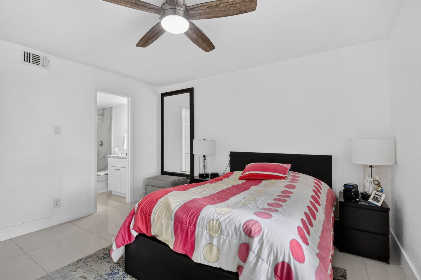
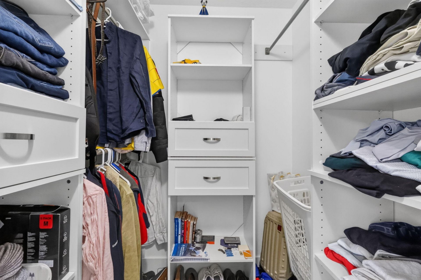
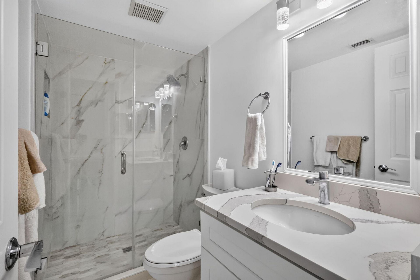
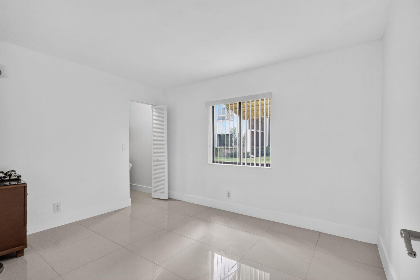
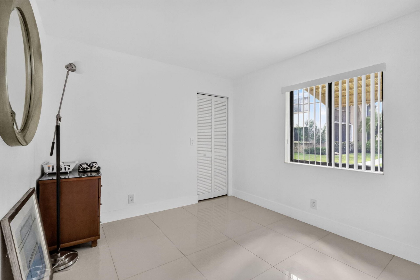
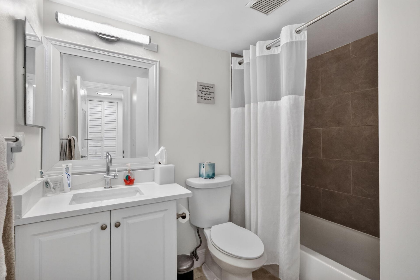
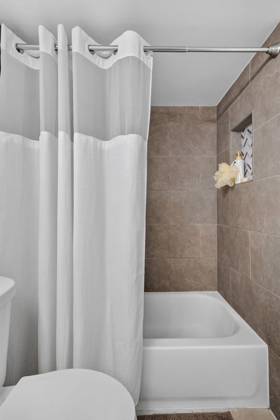
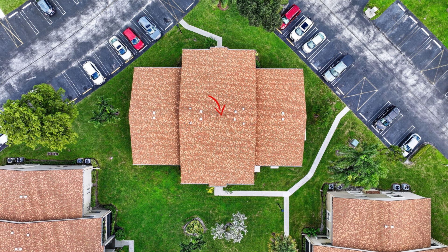
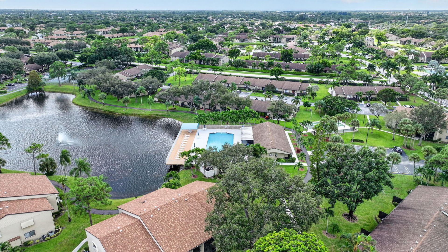
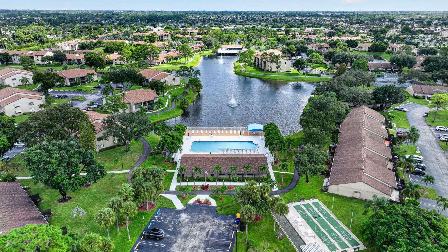
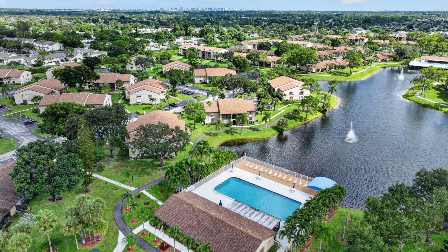
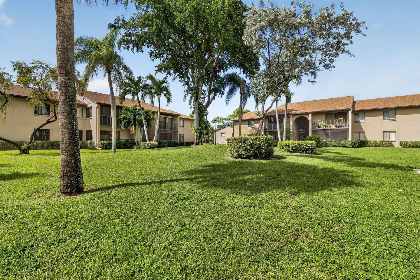
Immaculate, Spacious, Bright, 2-Bedrooms with Custom Walk-in Closets,2 Full Bathrooms. New Porcelain Tile throughout! Oversized Living area, Remodeled Kitchen with Quartz Counter Tops, Stainless Steel Appliances, New Washer and Dryer! Remodeled Master Bathroom, Updated Guest Bathroom! Pine Ridge North 1 Replaced the Roofs in 2026! The Condo dues include Exterior Insurance, Internet and Cable, Landscaping, Sparkling Olympic Size Heated Swimming Pool, Tennis Courts, Pickleball and Shuffleboard!...

View More

Property Summary

MLS Number: B26093886
Status: Active
Days on Market: 6
Subdivision: PINE RIDGE NORTH I CONDO
County: Palm Beach
Bedrooms: 2
Total Square Feet: 1,115
Price Per Sq. Ft.: $224
New Construction: No
Waterfront: No
Property Type: Residential - Condominium
Cooling: Central Air, Ceiling Fan(s), Electric
Heating: Central, Electric
Roof Type: Shingle
Stories: 1.0
Taxes: $3,022
Year Built: 1984
HOA Fee: $494/ Monthly

Featured Amenities

Walk-In Closet(s)
Clubhouse
Jogging Path
Parking
Pool
Tennis Court(s)
Bocce Ball
Community Room
Internet Included
Sidewalks
Street Lights
Security
Maintenance
Recreation Facilities

Property Details

Accessibility: Accessible Bedroom, Accessible Closets, Accessible Common Area, Accessible Full Bath, Accessible Kitchen
Appliances: Electric Water Heater, Dryer, Disposal, Dishwasher, Electric Range, Microwave, Refrigerator, Water Heater, Washer, Range
Association: Pine Ridge North 1 Condo Association
Association Fee Includes: Cable TV, Insurance, Internet, Maintenance Structure, Security, Trash, Common Areas, Reserve Funds, Roof Rep
Days on Site: 6
Exterior: Stucco, CBS
Outdoor Features: Awning(s)
Flooring: Tile
Furnished: Negotiable
Guest House Y/N: No
Laundry: Laundry Closet, Electric Dryer Hookup, Inside, In Kitchen, Laundry Room, Main Level
Parcel#: 18424415055280021
Parking: Assigned, Guest, Open
Parking Notes: Assigned, Guest, Open
Pets Allowed: Yes, Pet Restrictions Possible
Restrictions: Buyer Approval Required, Limited # Vehicles, Parking - No Boat, Parking - No Commercial Vehicles, Parkin
Security: Security Patrol
Sewer: Public Sewer
Special View Info: Garden
Sprinkler: Auto Sprinkler
SQFT Living: 1115
Structure Type: Multi Family
Total Rooms: 4
Utilities: Cable Available, Sewer Available, Water Available
Water: Public
Waterfront Features: None
Windows: Blinds
Construction: Stucco,CBS

Room Sizes

Living Room: 17 X 20 Level Main
Kitchen: 8 X 15 Level Main
Primary Bedroom: 15 X 12 Level Main

Location

Courtesy of

Agency Name: Clients 1st Realty, Inc
Agent Name: Maria B Donohue
Agency Phone: 954-865-9534

agent picture

Presented by

Agent Name: Kelly Jo Schmidt
Agent Phone: 561.906.0336
Agency Title: Illustrated Properties
Request Info

IDX logo

Kelly Jo Schmidt
ipre.com
Agent Cell:
561.906.0336
Office Phone:
561.469.0909

Mortgage Calculator

%
years/fixed
yearly
yearly (est.)

Estimated Payment

$ 1,552.28 Principal & Interest $1,227.53 Property Tax $251.83 Homeowner's Insurance $72.92
Mortgage Logo

Login to My Illustrated Account