SIGN UP Login/Register
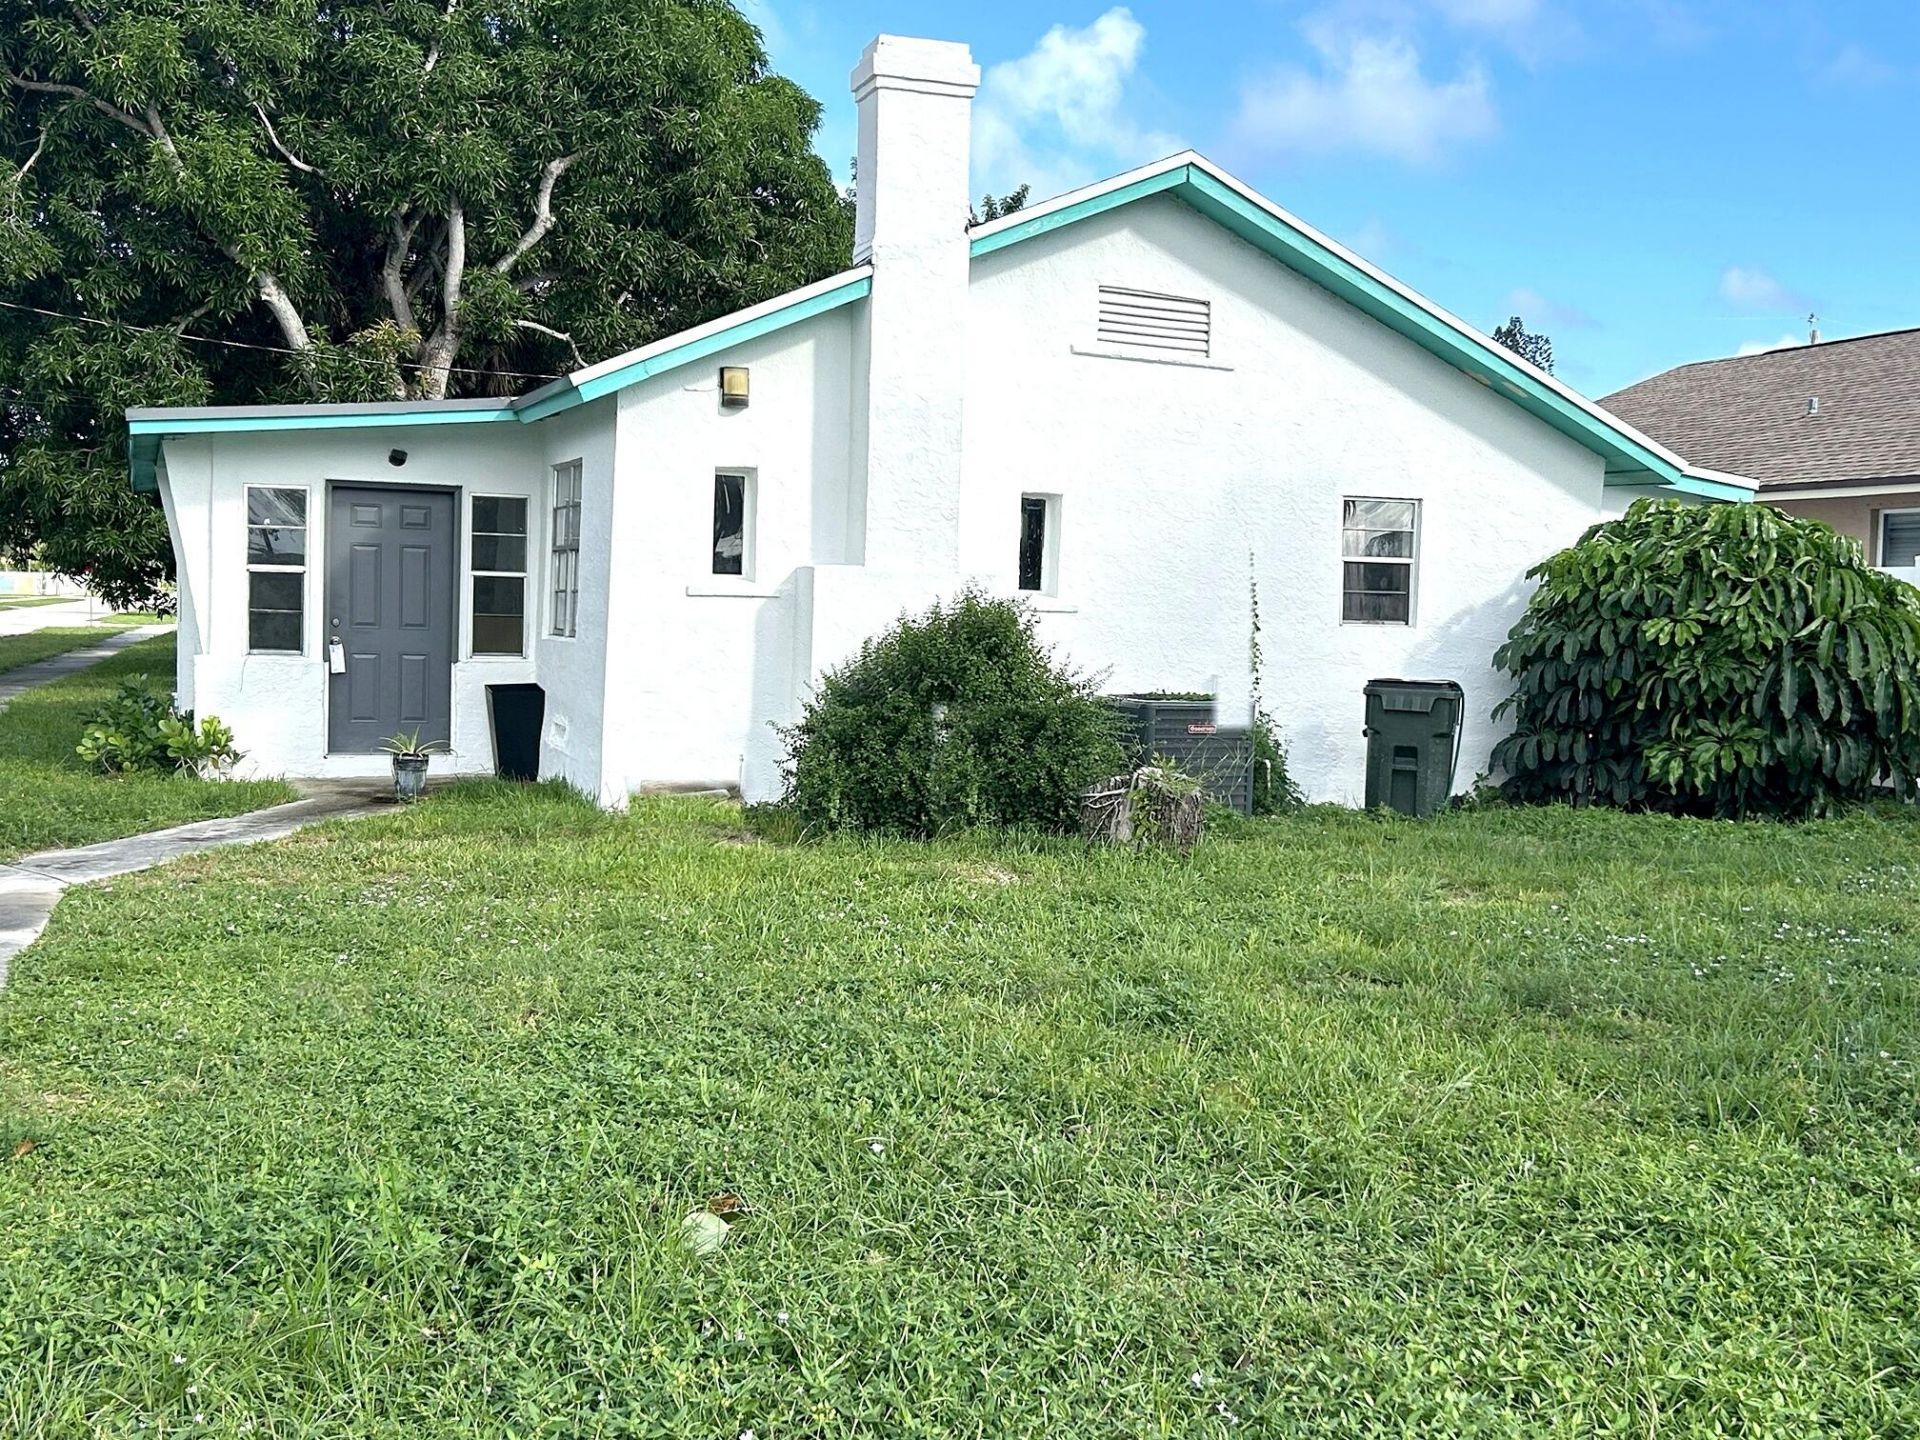
520 NW 3rd Street, Delray Beach, FL 33444 Photo
New
520 NW 3rd Street, Delray Beach, FL 33444 Photo
New

1 Photos

520 NW 3rd Street Delray Beach, FL 33444
$450,000
  • Beds
    3
  • Baths
    1 full
  • Total Square Feet
    1,201
  • Lot Size
    0.11 acre(s)

Bring your vision and your contractor. This 1931 corner-lot home east of I-95 in Northwest Delray is a full renovation project just minutes from Atlantic Avenue, Pineapple Grove & downtown Delray Beach. The big-ticket items are already done: 2021 roof and 2023 A/C. The interior has been partially demolished. Plan for a complete interior rebuild. What you have to work with: 1,201 sq ft of living space, an original brick fireplace and an open floor plan ready for a new layout, all on a 5,002 sq ft...

View More

Property Summary

MLS Number: B26093876
Status: Active
Days on Market: 4
Subdivision: DELRAY TOWN OF
County: Palm Beach
Bedrooms: 3
Total Square Feet: 1,201
Price Per Sq. Ft.: $375
Style: Ranch
New Constuction: No
Waterfront: No
Property Type: Residential - Single Family
Cooling: Central Air, Electric
Heating: Central, Electric
Lot Size: 0.11 Acres
Roof Type: Composition, Shingle
Stories: 1.0
Taxes: $4,087
Year Built: 1931

Featured Amenities

None

Property Details

Appliances: None
Days on Site: 4
Exterior: Stucco, Wood Frame
Flooring: Other
Furnished: Unfurnished
Home Style: Ranch
Lot: Corner Lot, Sidewalks
Parcel#: 12434616010180050
Parking: Driveway, Open
Parking Notes: Driveway, Open
Pets Allowed: Yes, No Restrictions
Restrictions: No Restrictions
Sewer: Public Sewer
SQFT Living: 1201
Structure Type: House
Total Rooms: 3
Utilities: Cable Available, Electricity Available, Sewer Connected, Water Connected
Water: Public
Construction: Stucco,Wood Frame

Room Sizes

Living Room: Level - Mainain
Kitchen: Level - Mainain
Primary Bedroom: Level - Mainain

Local Schools

High School: Atlantic
Middle School: Carver Community
Elementary School: Plumosa School of the Arts K-8

Neighborhood Information

Neighborhood Map

Neighborhood Hero

Neighborhood Highlights

Neighborhood Characteristics

Neighborhood Market Trend

Neighborhood Schools

Courtesy of

Agency Name: Century 21 Stein Posner
Agent Name: Tabitha M High
Agency Phone: 561-756-9945

agent picture

Presented by

Agent Name: Kelly Jo Schmidt
Agent Phone: 561.906.0336
Agency Title: Illustrated Properties
Request Info

IDX logo

Kelly Jo Schmidt
ipre.com
Agent Cell:
561.906.0336
Office Phone:
561.469.0909

Mortgage Calculator

%
years/fixed
yearly
yearly (est.)

Estimated Payment

$ 2,681.40 Principal & Interest $2,209.56 Property Tax $340.58 Homeowner's Insurance $131.25
Mortgage Logo

Login to My Illustrated Account