SIGN UP Login/Register
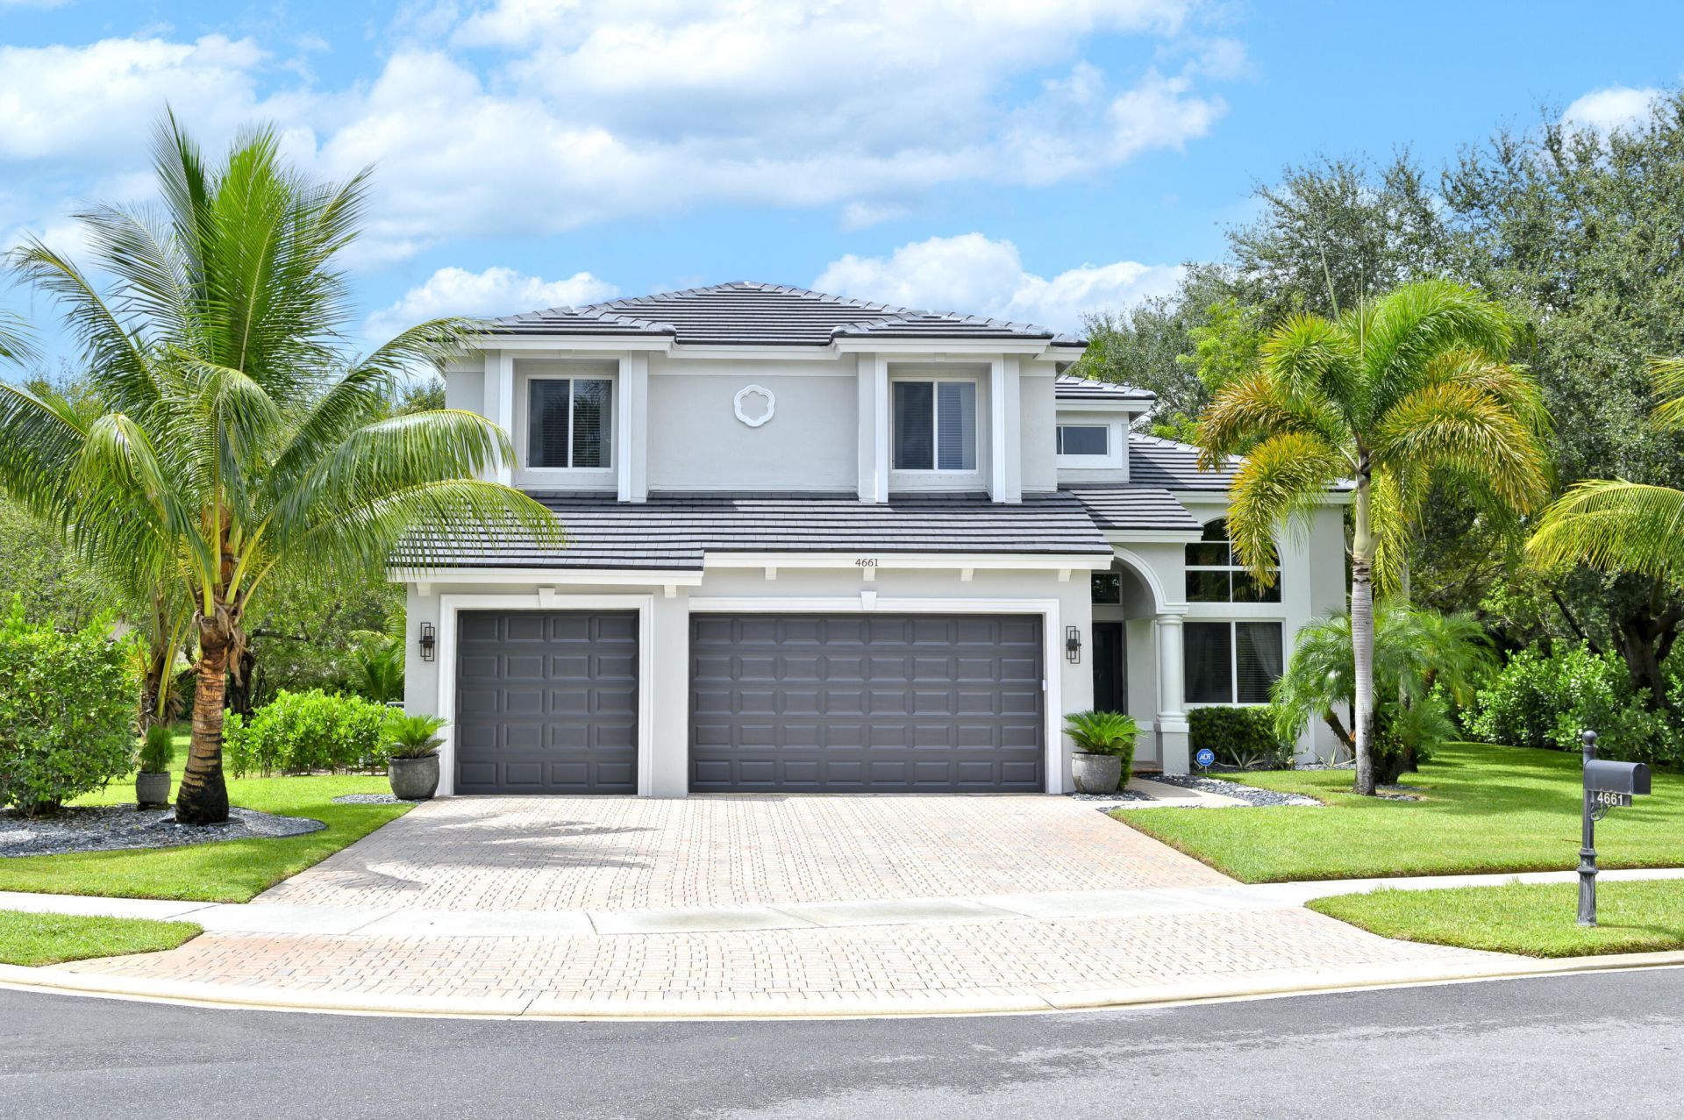
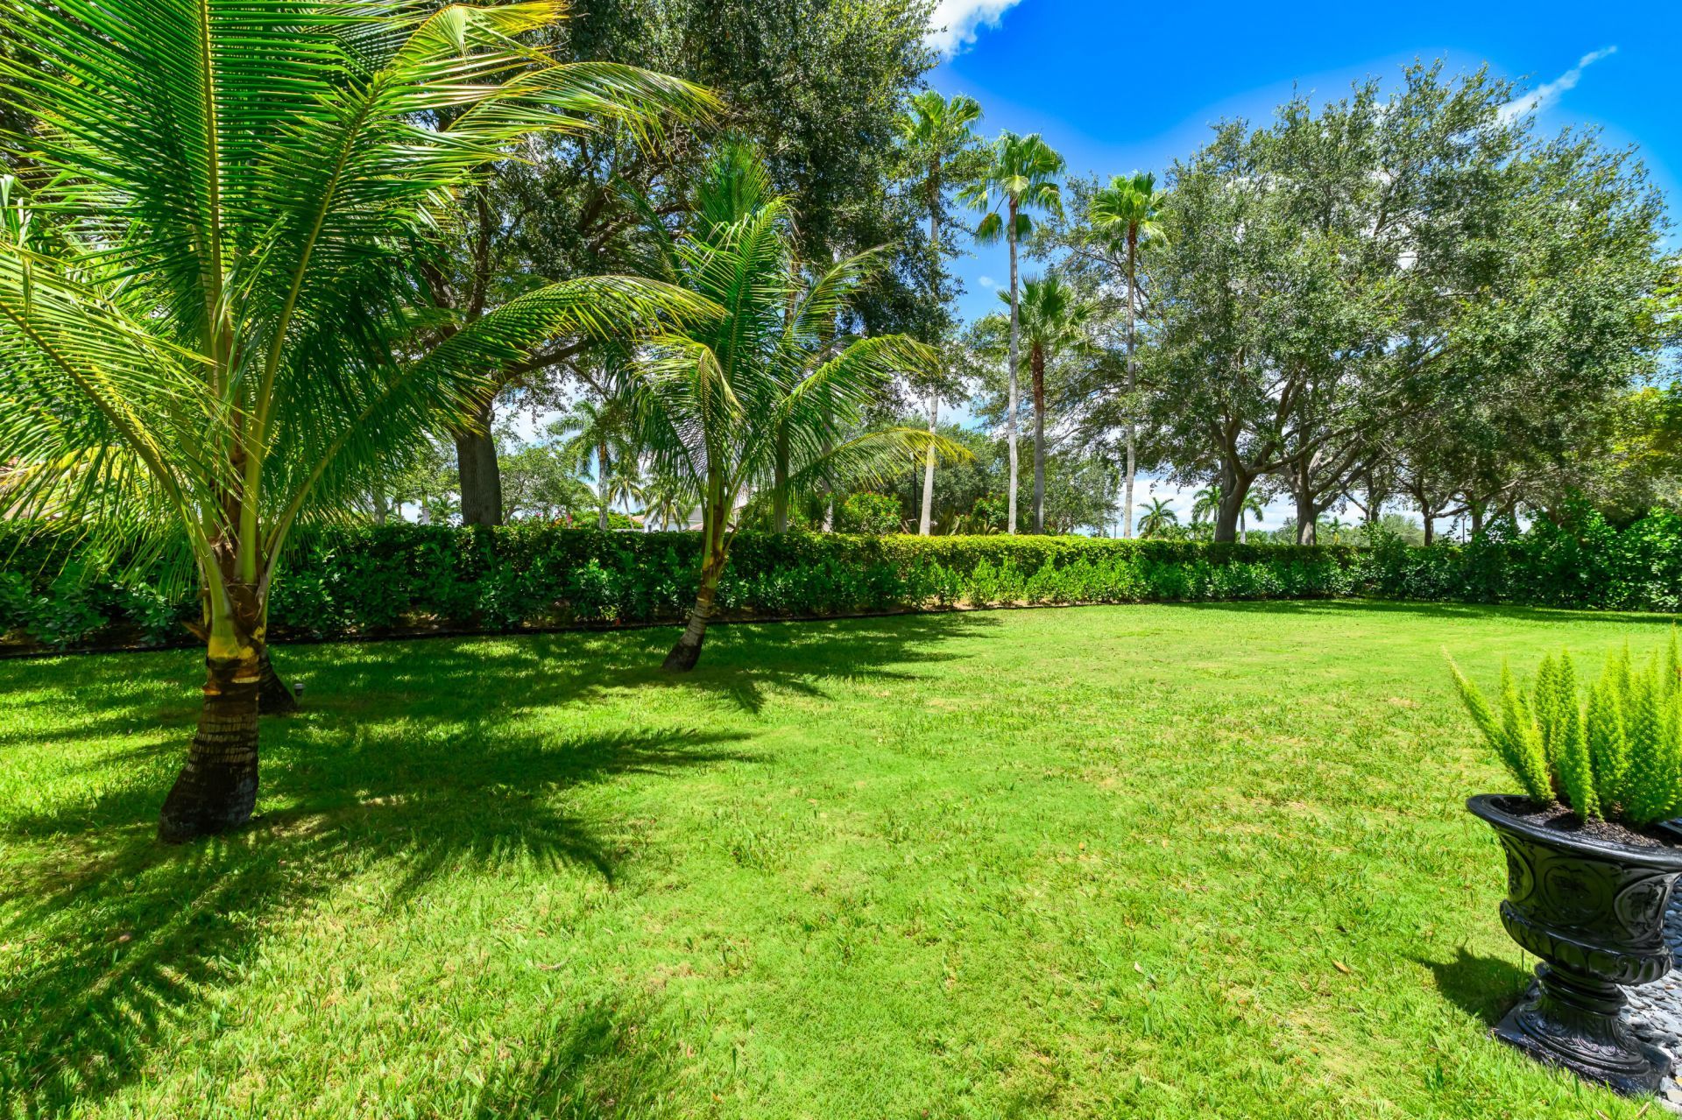
4661 Manderly Drive, Wellington, FL 33449 Photo
New - 22 Hours Ago
4661 Manderly Drive, Wellington, FL 33449 Photo
New - 22 Hours Ago
4661 Manderly Drive, Wellington, FL 33449 Photo

33 Photos

4661 Manderly Drive Wellington, FL 33449
$7,500.00 / Annual (1 Year or More)
  • Beds
    5
  • Baths
    3 full
  • Total Square Feet
    3,375
  • Lot Size
    0.37 acre(s)

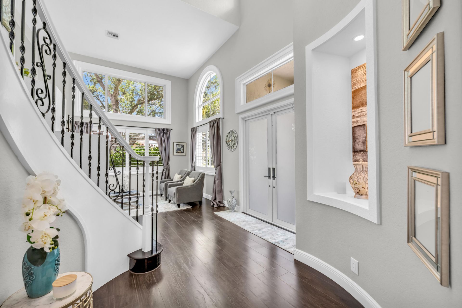
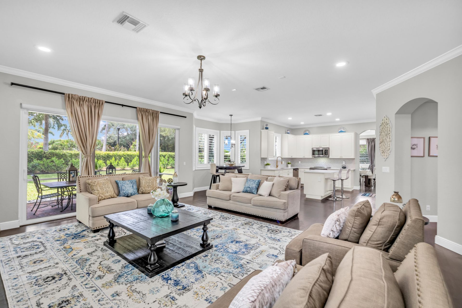
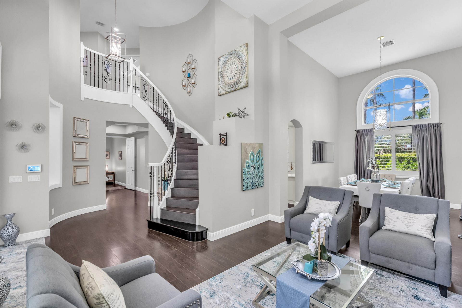
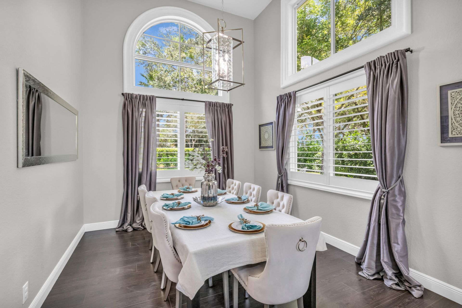
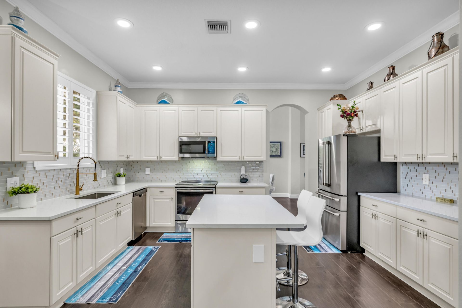
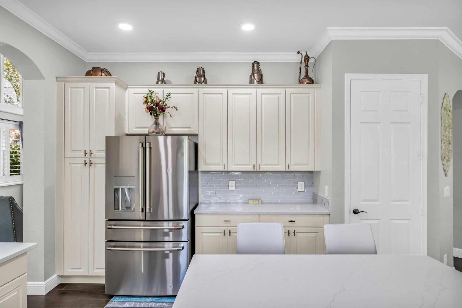
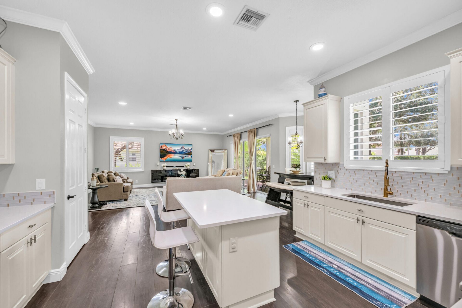
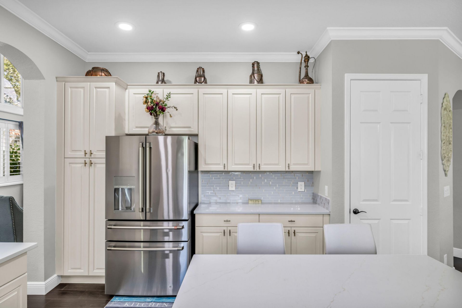
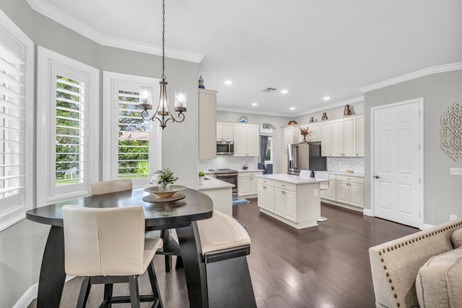
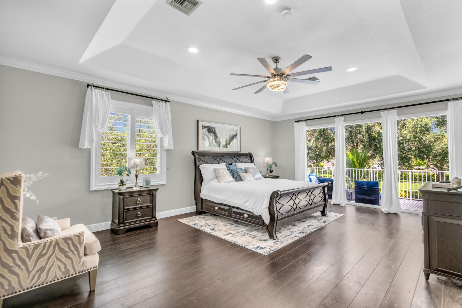
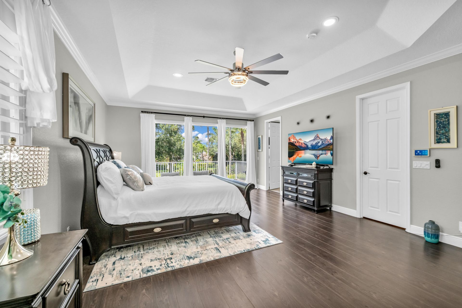
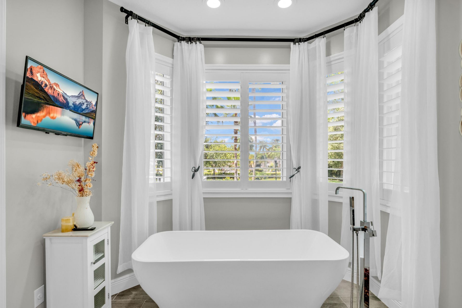
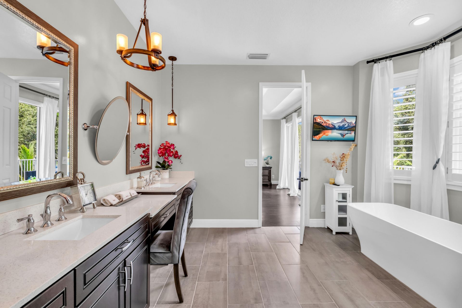
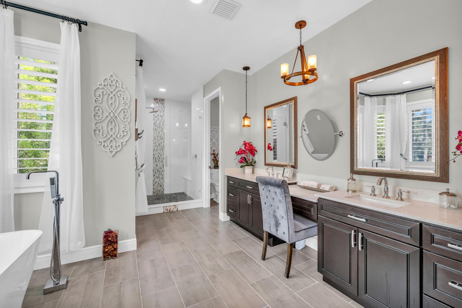
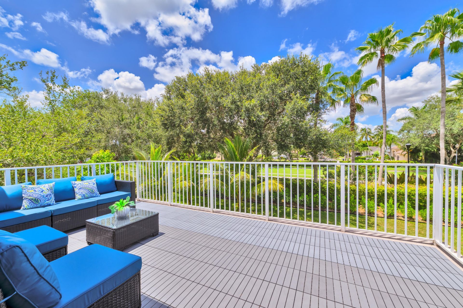
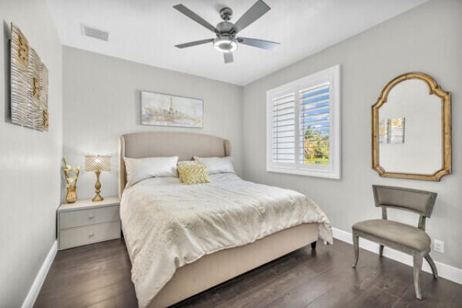
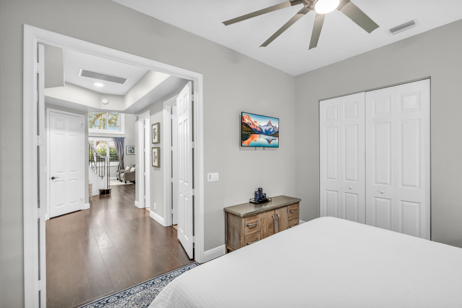
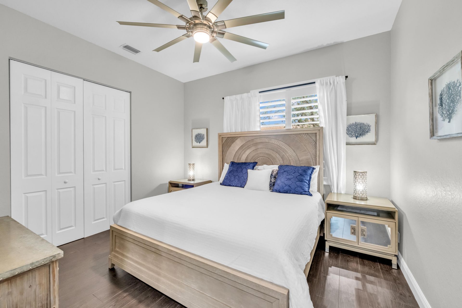
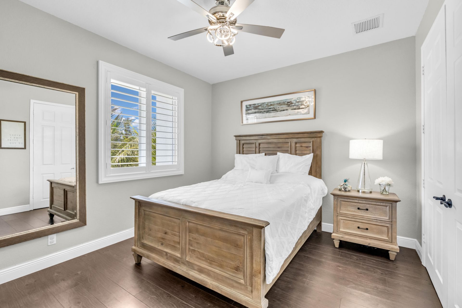
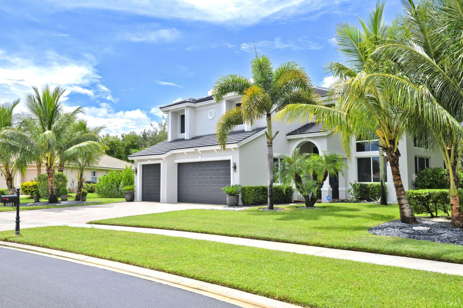
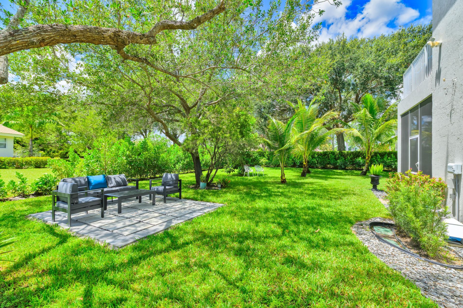
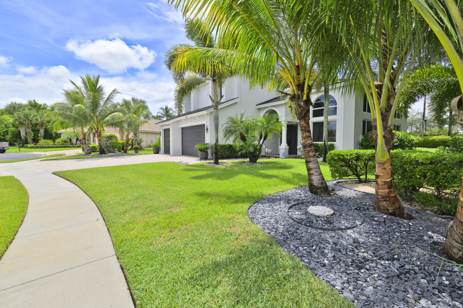
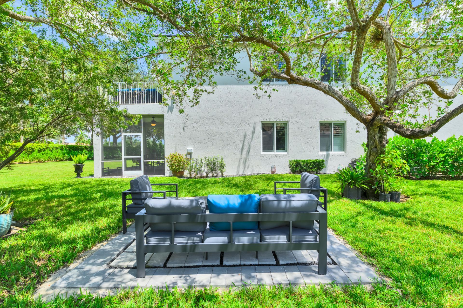
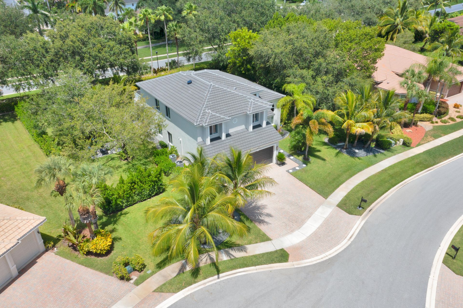
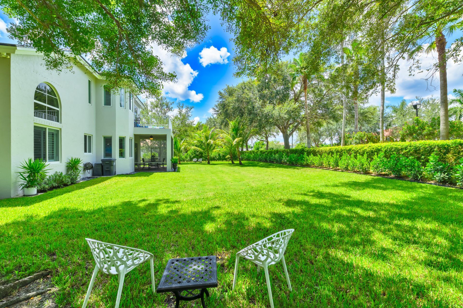
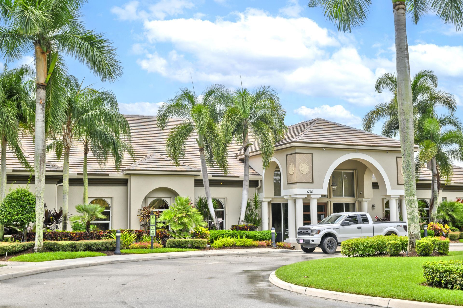
This is luxury at its best! The Isles is one of the most sort after location in Wellington ideally located just minutes from World Equestrian center and top- rated A- rated schools. This home is meticulously kept and boast top upgrades and classy modern furniture. The home has hurricane proof impact windows & doors, brand new AC units, new plantation shutters, upgraded kitchen , bathrooms and floors. The home is also equipped with a room and bathroom on the first floor for your guests to enjoy t...

View More

Property Summary

MLS Number: B26094578
Status: Active
Subdivision: ISLES AT WELLINGTON 6
County: Palm Beach
Bedrooms: 5
Total Square Feet: 3,375
New Constuction: No
Waterfront: No
Property Type: Rental - Single Family
Cooling: Central Air
Garage: 3 car attached
Heating: Central
Lot Size: 0.37 Acres
Roof Type: Slate
Stories: 2.0
Year Built: 2003

Featured Amenities

Pantry
Basketball Court
Clubhouse
Fitness Center
Jogging Path
Laundry
Management
Playground
Parking
Pool
Tennis Court(s)
Manager On Site
Community Room
Lobby
Pickleball Court(s)

Property Details

Accessibility: Accessible Entrance, Accessible Kitchen, Accessible Kitchen Appliances, Accessible Washer/Dryer, Visitor
Appliances: Dryer, Dishwasher, Electric Range, Microwave, Refrigerator, Washer
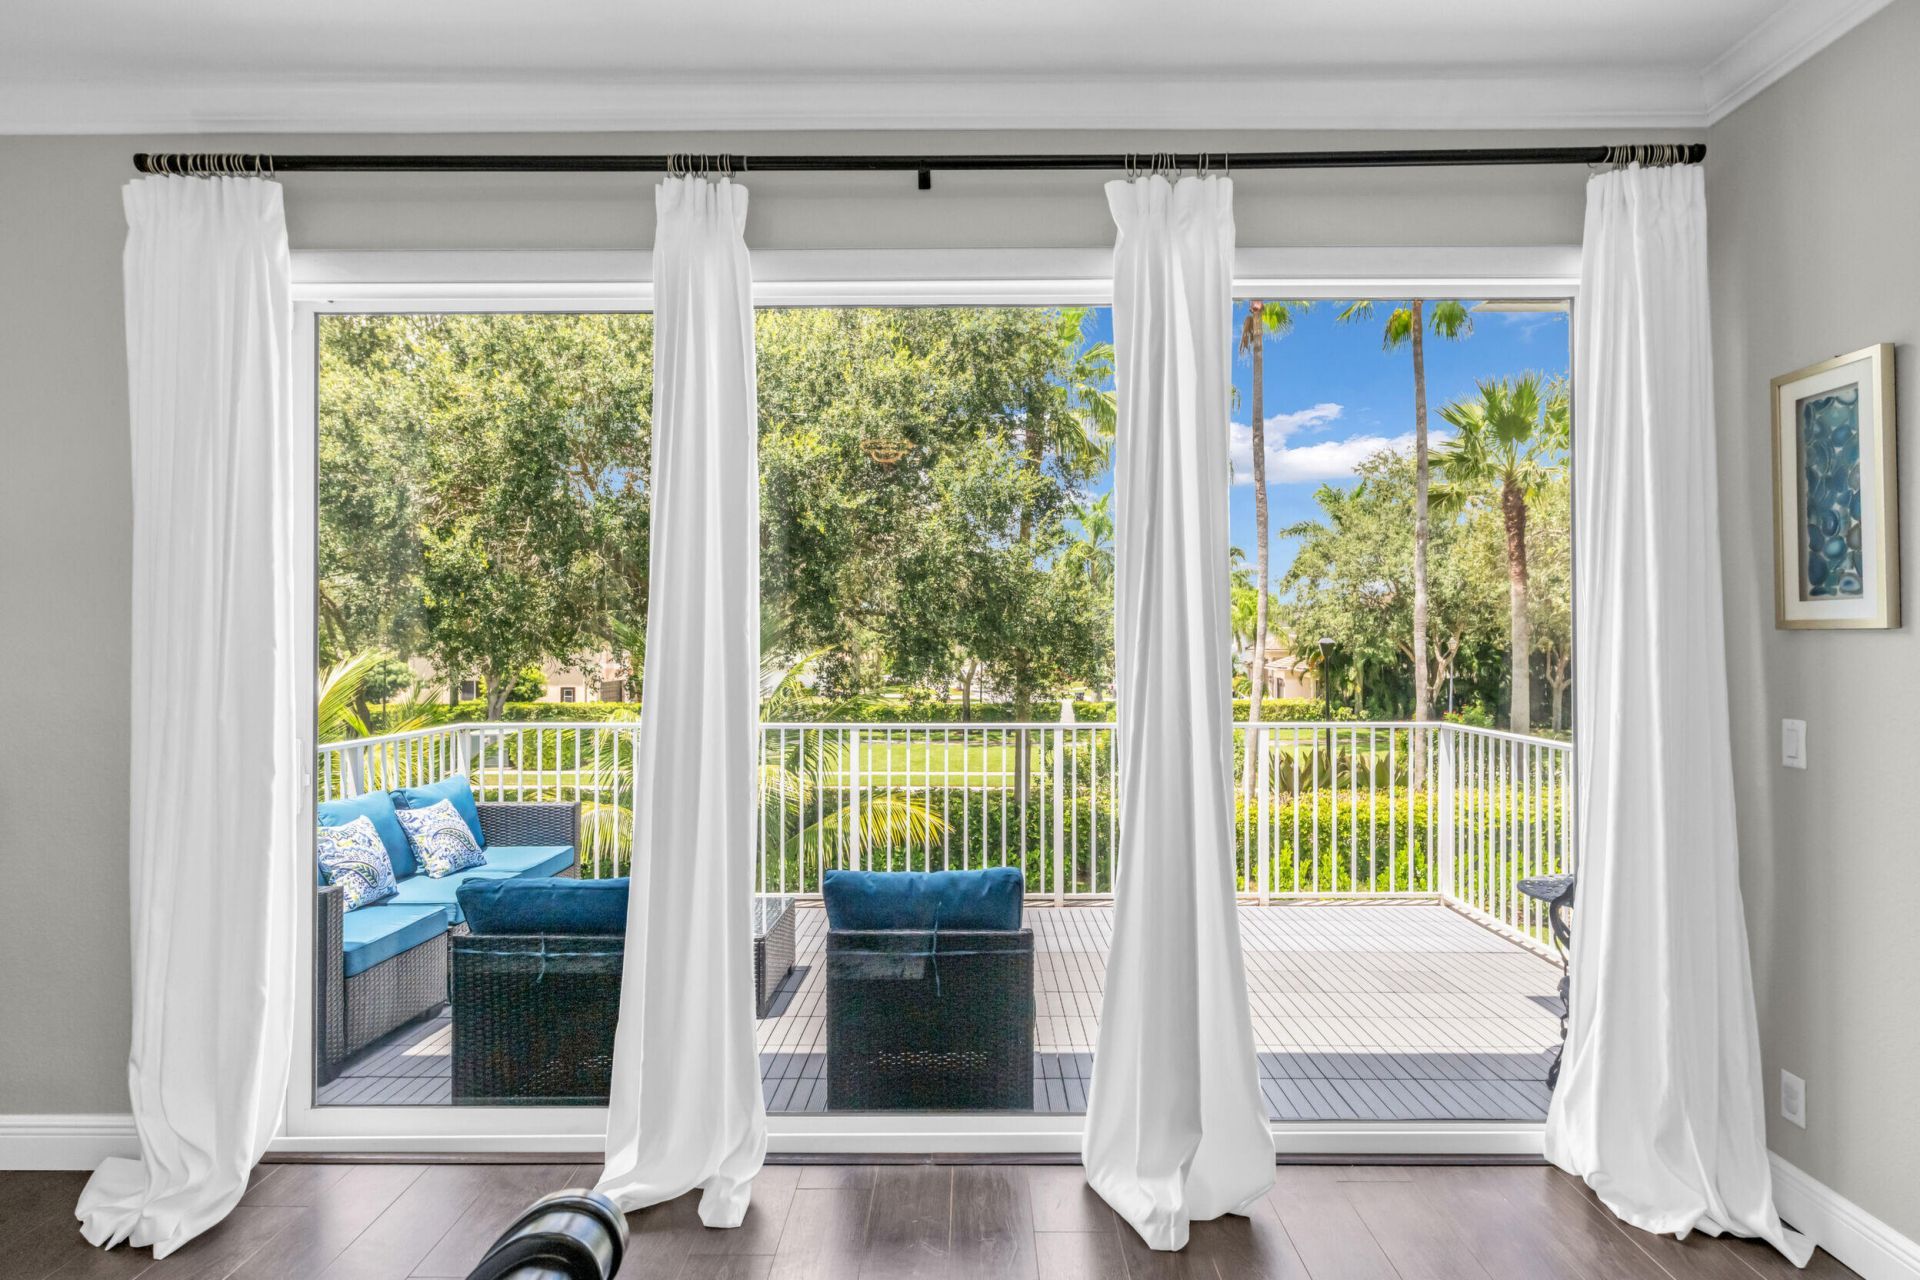
Balcony: Balcony - Covered
Deposit Information: First , last and sec dep , cleaning fee upfront. Hotel tax 12% 6 months or less will be added .
Exterior: Concrete, CBS
Outdoor Features: Lighting, Balcony
Fencing: Back Yard
Flooring: Ceramic Tile, Engineered Wood
Furnished: Furnished
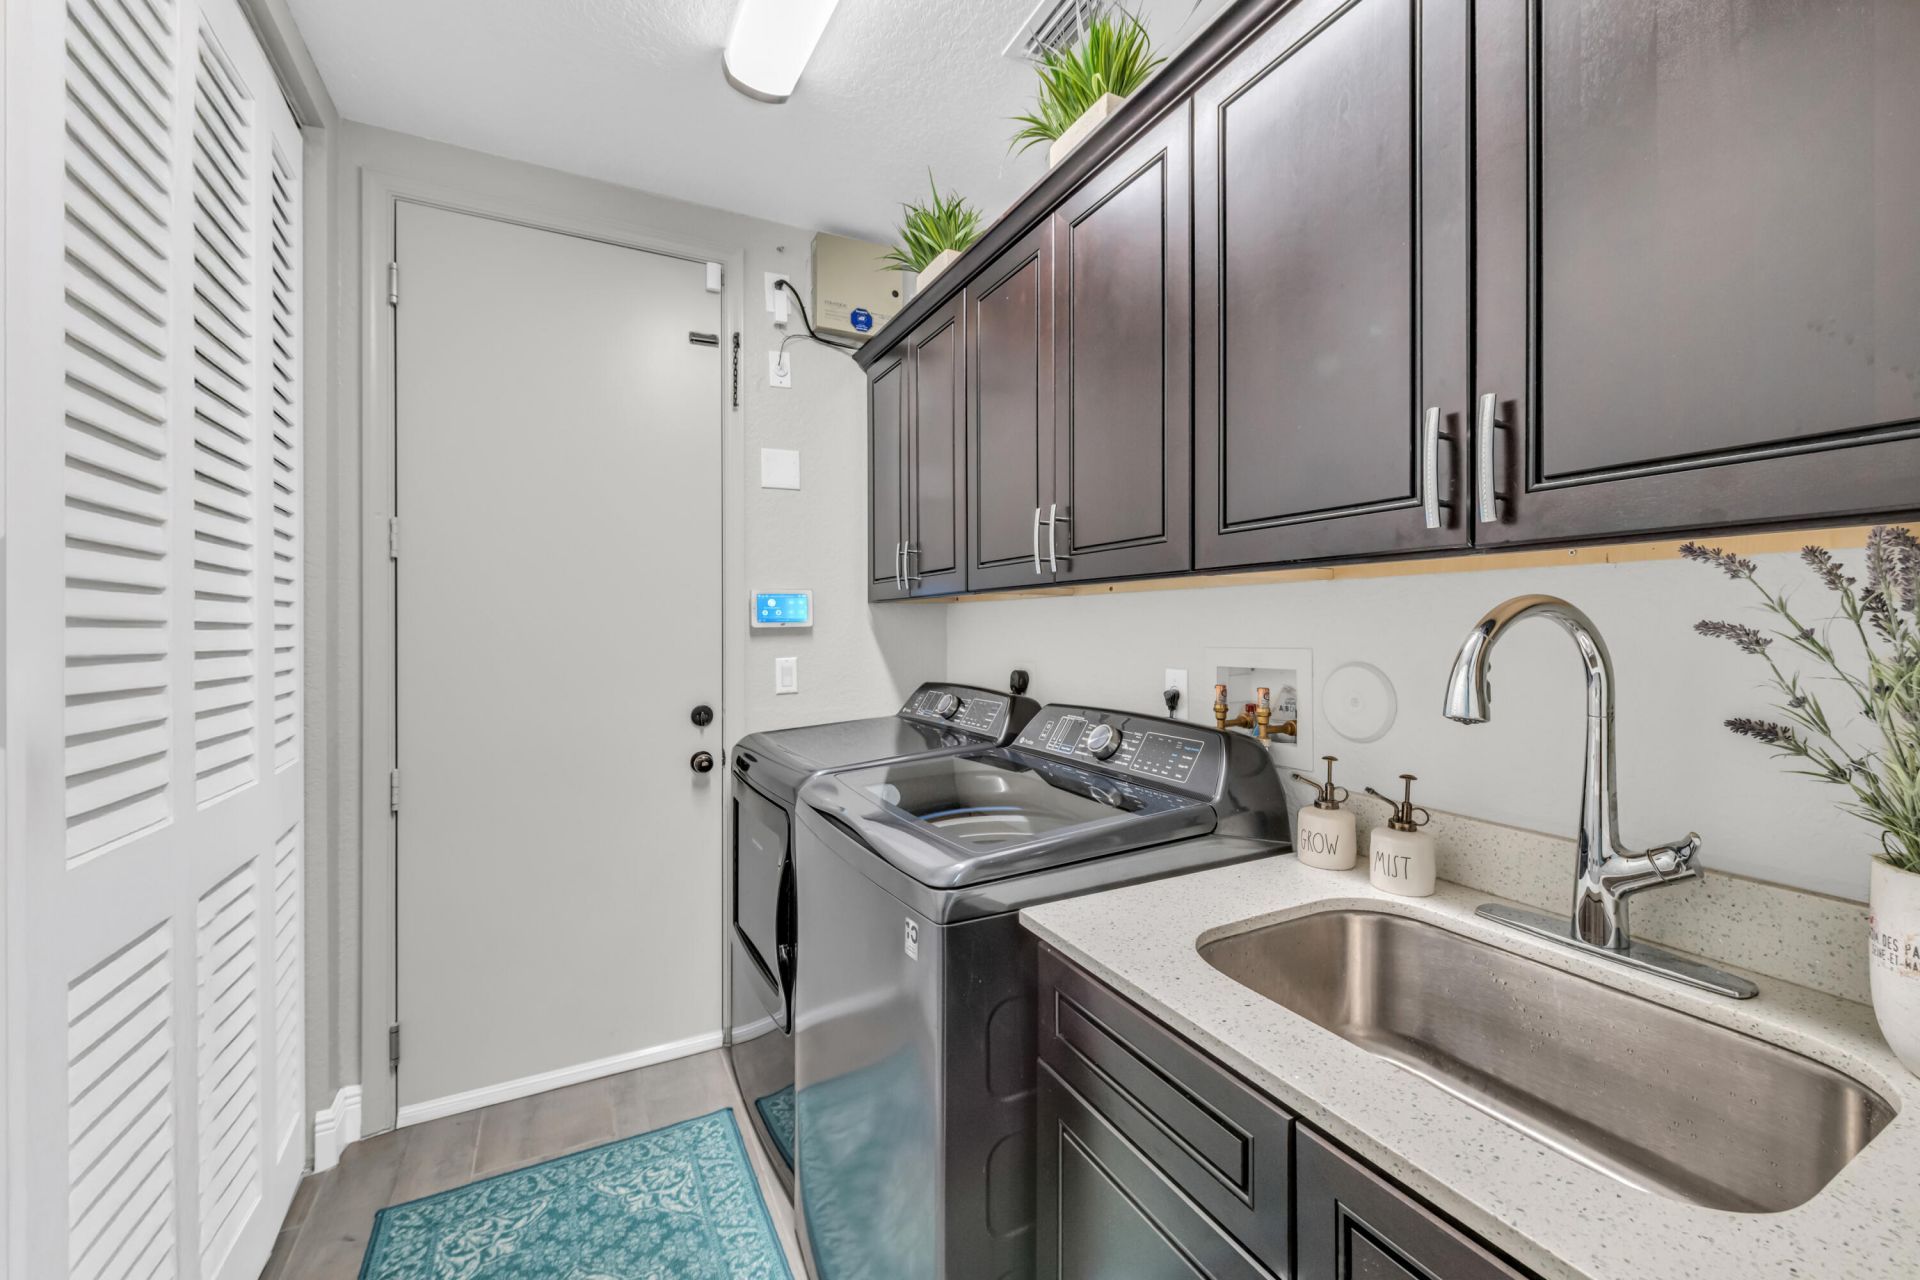
Laundry: Laundry Room
Parcel#: 73414426070000330
Parking: Attached Garage, Garage
Parking Notes: Attached Garage, Garage
Patio/Porch: Patio - Covered, Porch - Open, Patio, Porch
Pets Allowed: No
Rental Term: Annual (1 Year or More)
Restrictions: No Smoking, Parking - No Boat, Parking - No Commercial Vehicles, Parking - No RV, Parking - No Trailer, P
Security: Gated with Guard
Sewer: Public Sewer
Sprinkler: Auto Sprinkler
SQFT Living: 3375
Tenant Pays: Common Area Maintenance, Electricity, Grounds Care, Hot Water, Water
Total Rooms: 5
Utilities: Cable Available, Electricity Available, Sewer Available, Water Available
Waterfront Features: None
Windows: Drapes, ENERGY STAR Qualified Windows, Plantation Shutters
Construction: Concrete,CBS

Room Sizes

Living Room: 12 X 16 Level Main
Kitchen: 8 X 10 Level Main
Primary Bedroom: 16.2 X 23.4 Level Upper

Local Schools

High School: Palm Beach Central
Middle School: Polo Park
Elementary School: Panther Run (Palm Beach)

Neighborhood Information

Neighborhood Map

Neighborhood Hero

Neighborhood Highlights

Neighborhood Characteristics

Neighborhood Market Trend

Neighborhood Schools

Courtesy of

Agency Name: United Realty Group, Inc
Agent Name: Ann Ebanks
Agency Phone: 561-469-8706

agent picture

Presented by

Agent Name: Kelly Jo Schmidt
Agent Phone: 561.906.0336
Agency Title: Illustrated Properties
Request Info

IDX logo

Kelly Jo Schmidt
ipre.com
Agent Cell:
561.906.0336
Office Phone:
561.469.0909

Login to My Illustrated Account