SIGN UP Login/Register
2800 Fiore Way, Unit 115, Delray Beach, FL 33445 Photo
Reduced
2800 Fiore Way, Unit 115, Delray Beach, FL 33445 Photo
Reduced
2800 Fiore Way, Unit 115, Delray Beach, FL 33445 Photo

28 Photos

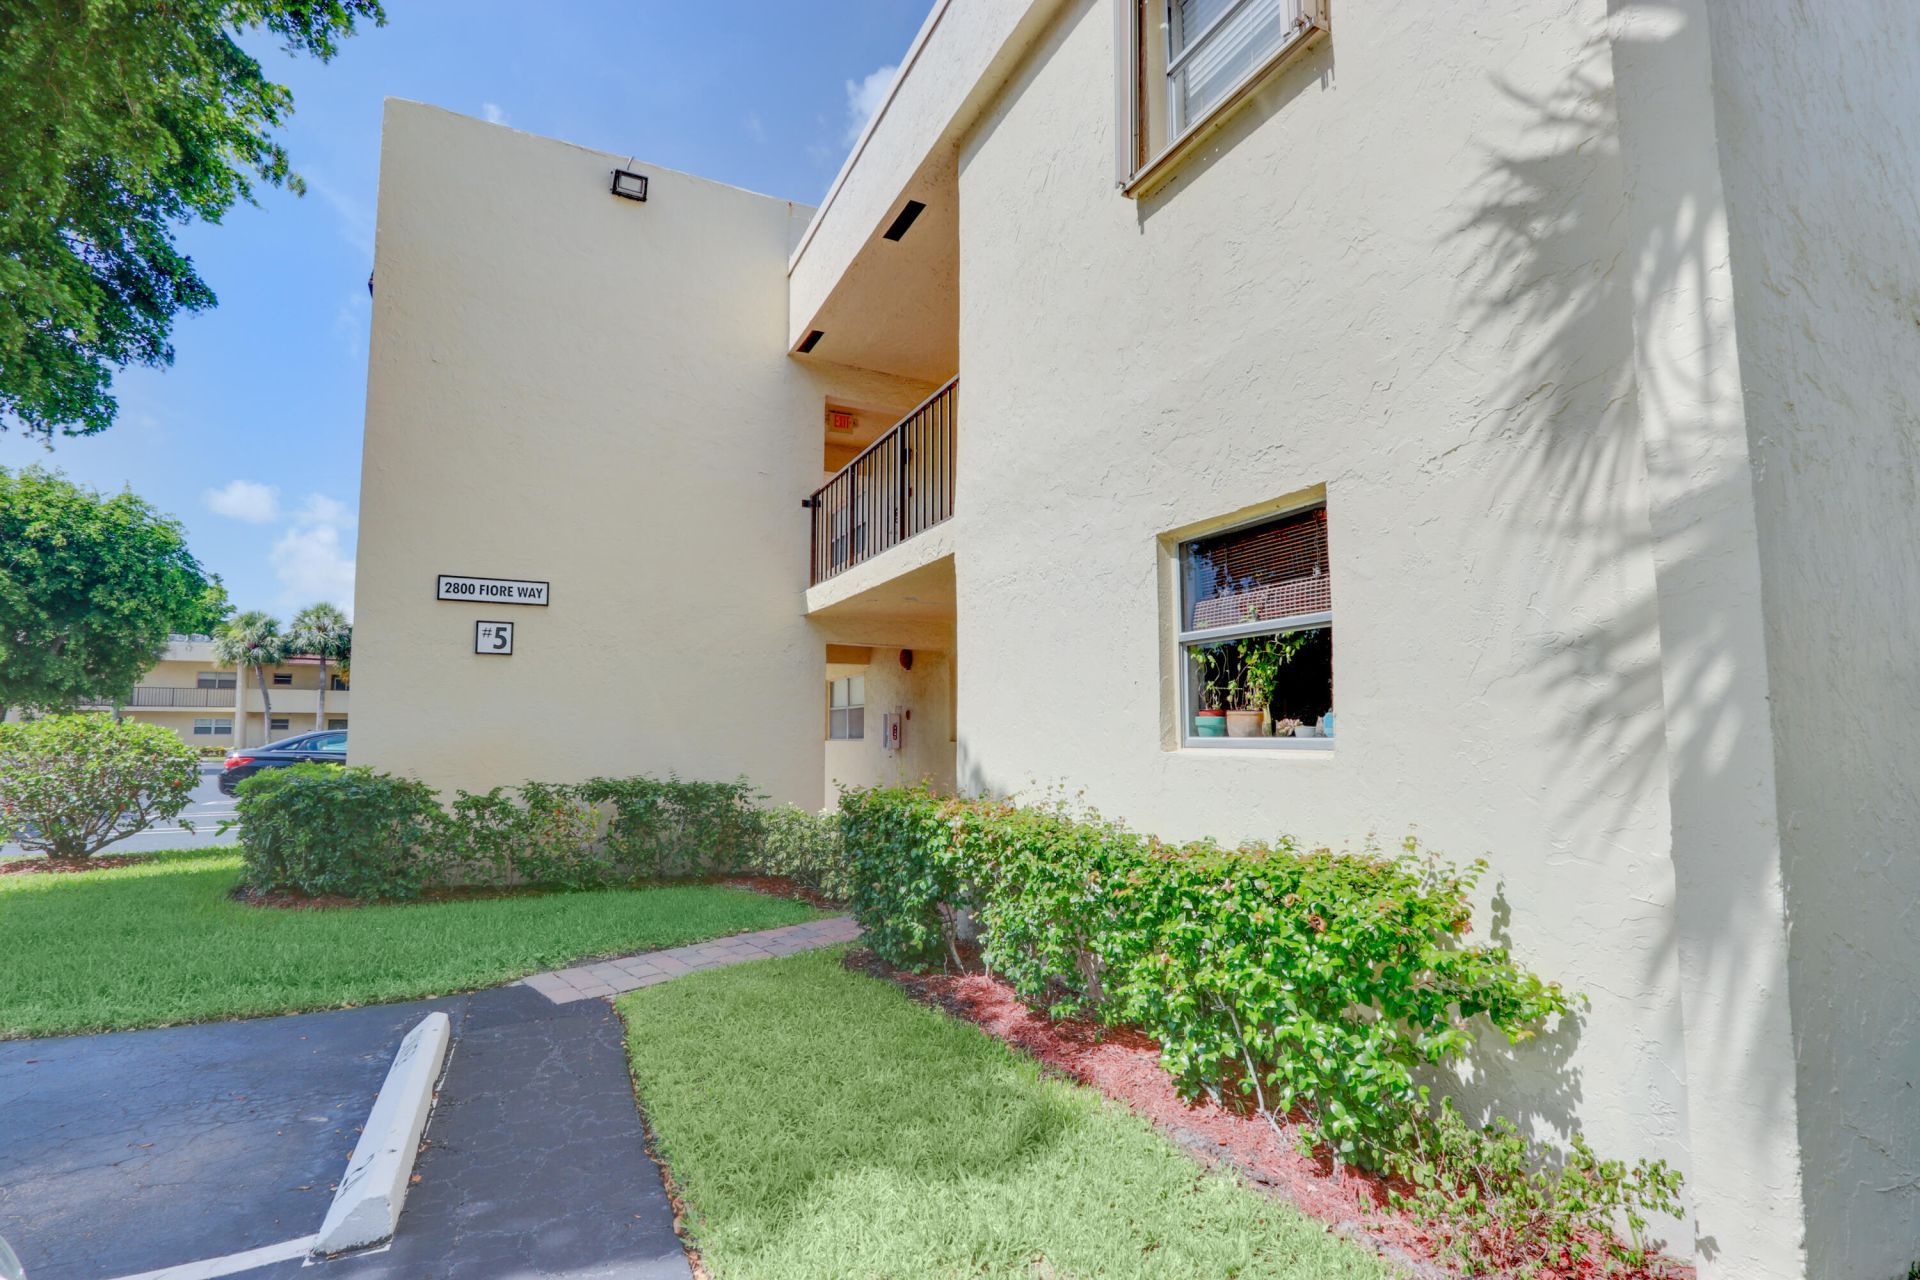
2800 Fiore Way, 115 Delray Beach, FL 33445
$249,950
  • Beds
    2
  • Baths
    2 full
  • Total Square Feet
    1,184

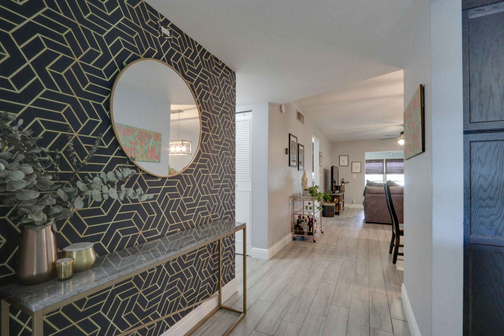
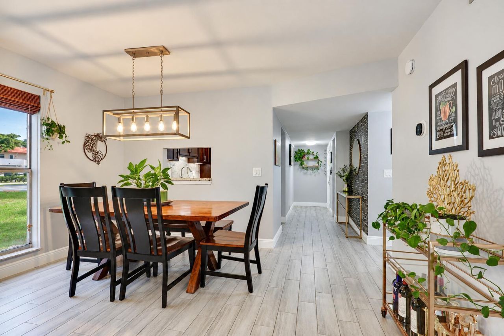
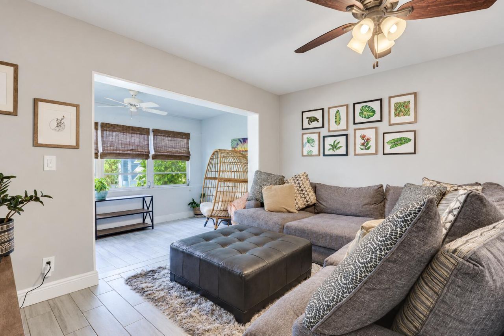
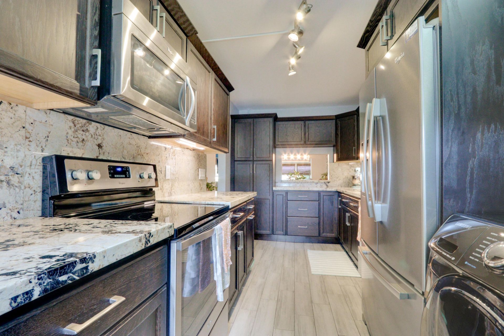
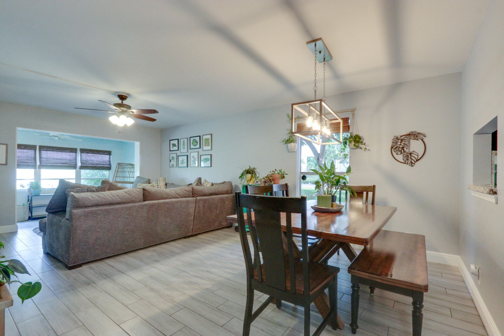
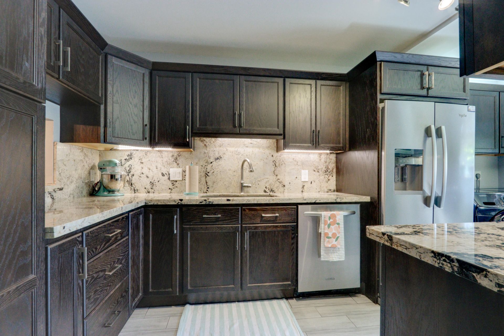
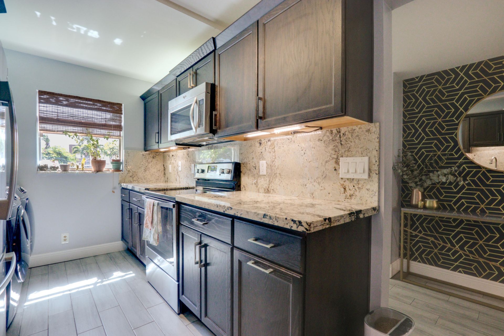
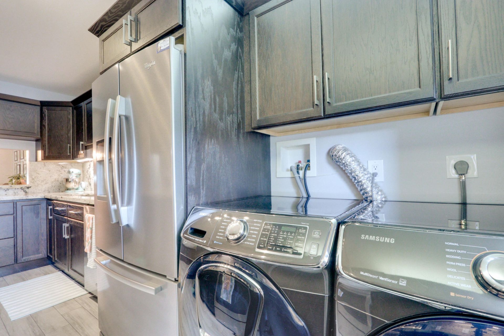
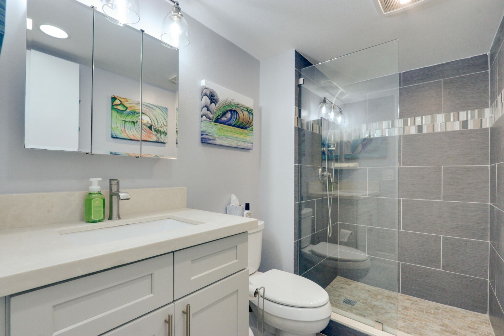
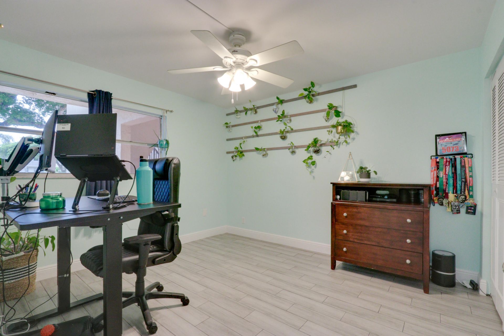
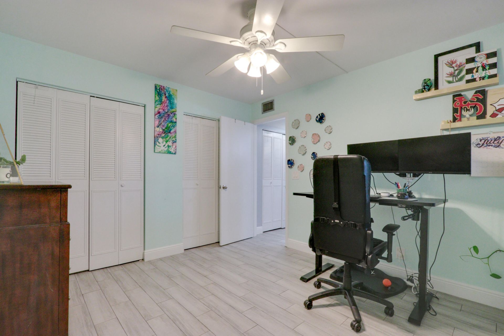
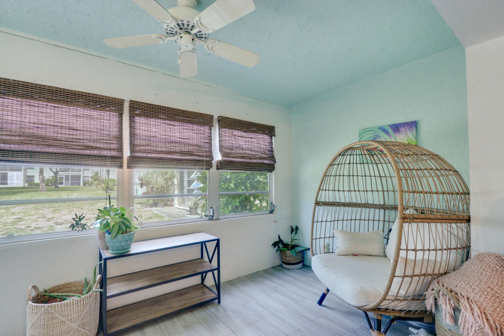
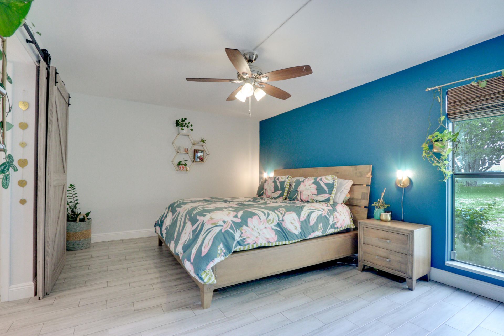
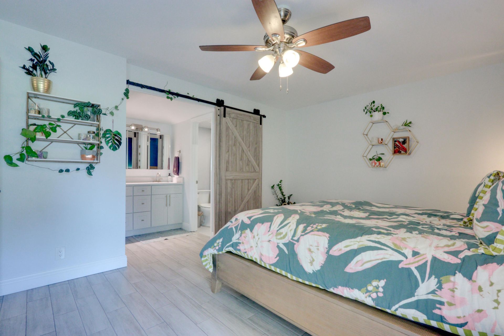
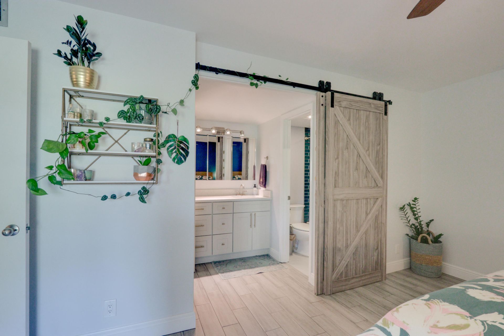
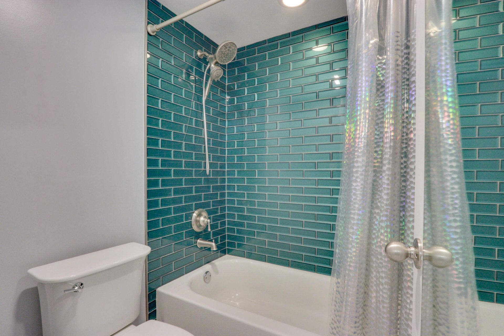
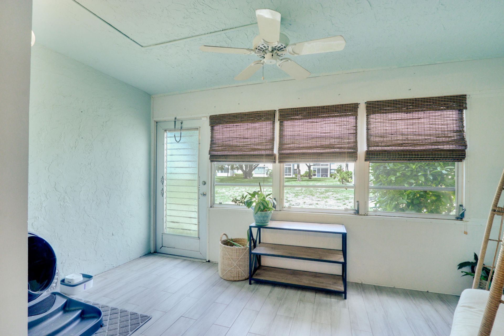
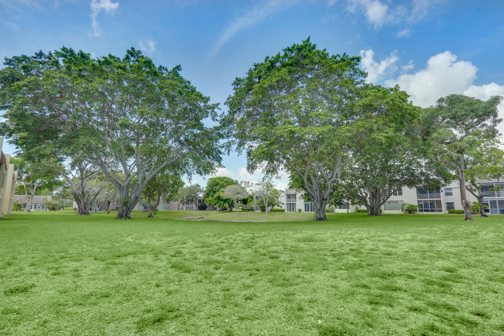
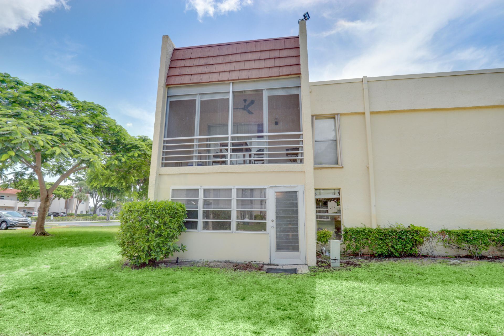
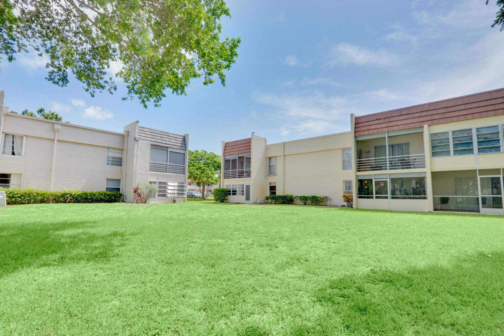
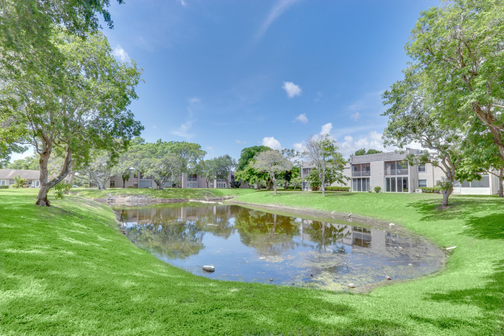
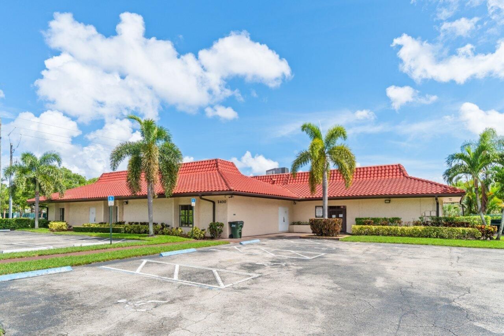
FIRST-FLOOR CORNER COMPLETELY MOVE-IN READY-this is one of the better-positioned units in Lago Del Rey. Beautifully updated inside with an enclosed waterfront patio, in-unit laundry and parking just outside your door, all JUST 5 minutes from Downtown Delray Beach. This 2-bedroom, 2-bath condo offers a split-bedroom layout with tile flooring throughout and plenty of natural light. The updated kitchen features dark cabinetry, granite countertops, a full backsplash, stainless steel appliances, gene...

View More

Property Summary

MLS Number: B26073519
Status: Reduced
Days on Market: 72
Subdivision: LAGO DEL REY CONDO
County: Palm Beach
Bedrooms: 2
Total Square Feet: 1,184
Price Per Sq. Ft.: $211
New Construction: No
Waterfront: Yes
Property Type: Residential - Condominium
Cooling: Central Air, Ceiling Fan(s)
Heating: Central
Roof Type: Wood Truss/Rafter
Stories: 1.0
Taxes: $4,286
Year Built: 1979
HOA Fee: $724/ Monthly

Featured Amenities

Pantry
Walk-In Closet(s)
Storage
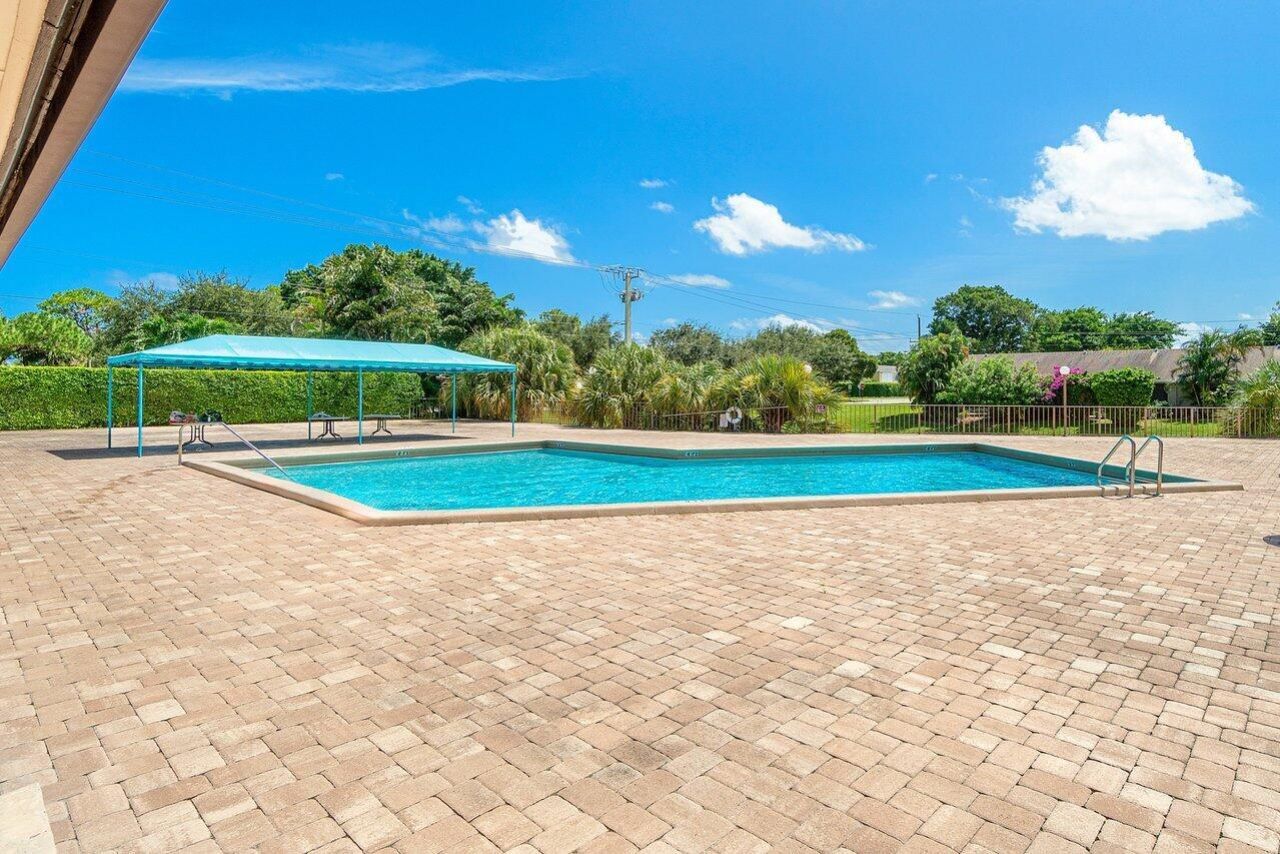
Clubhouse
Fitness Center
Parking
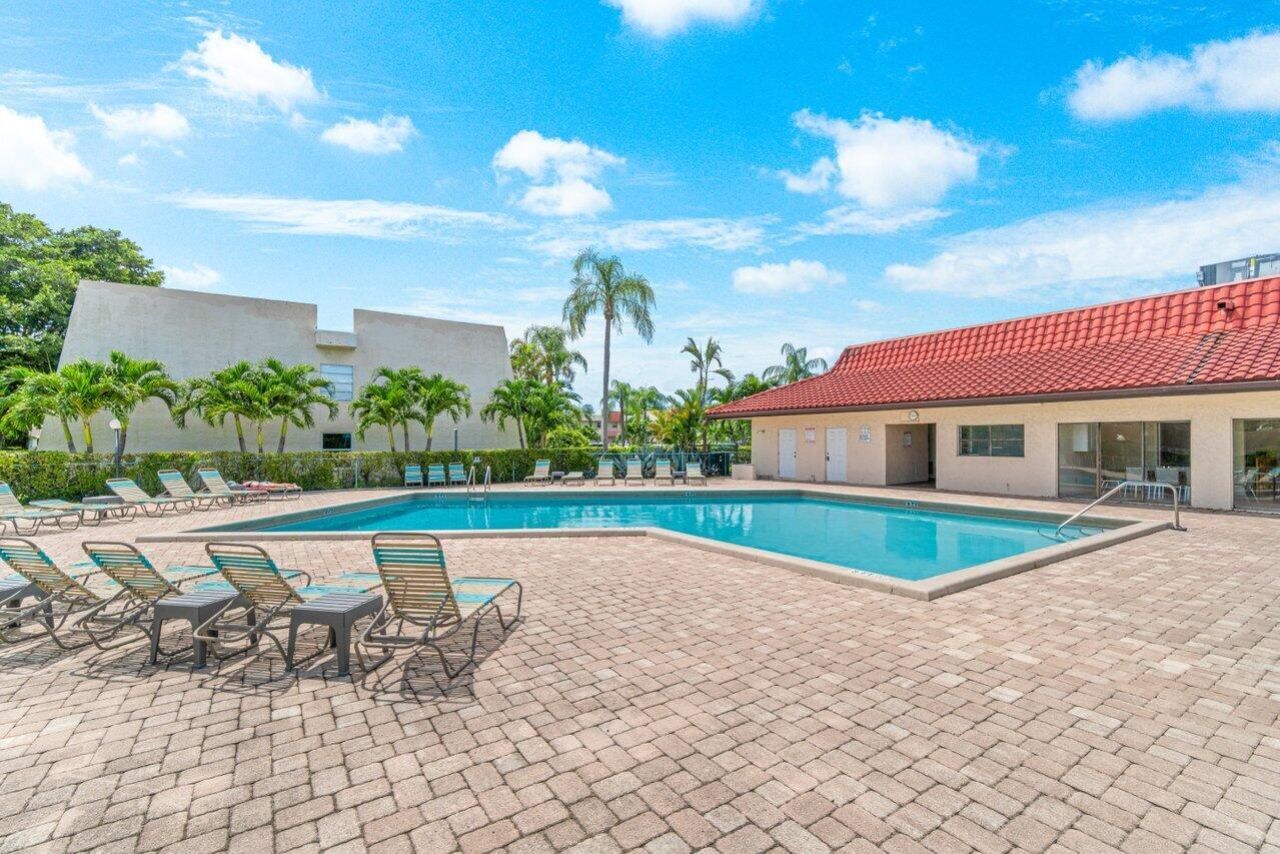
Pool
Storage
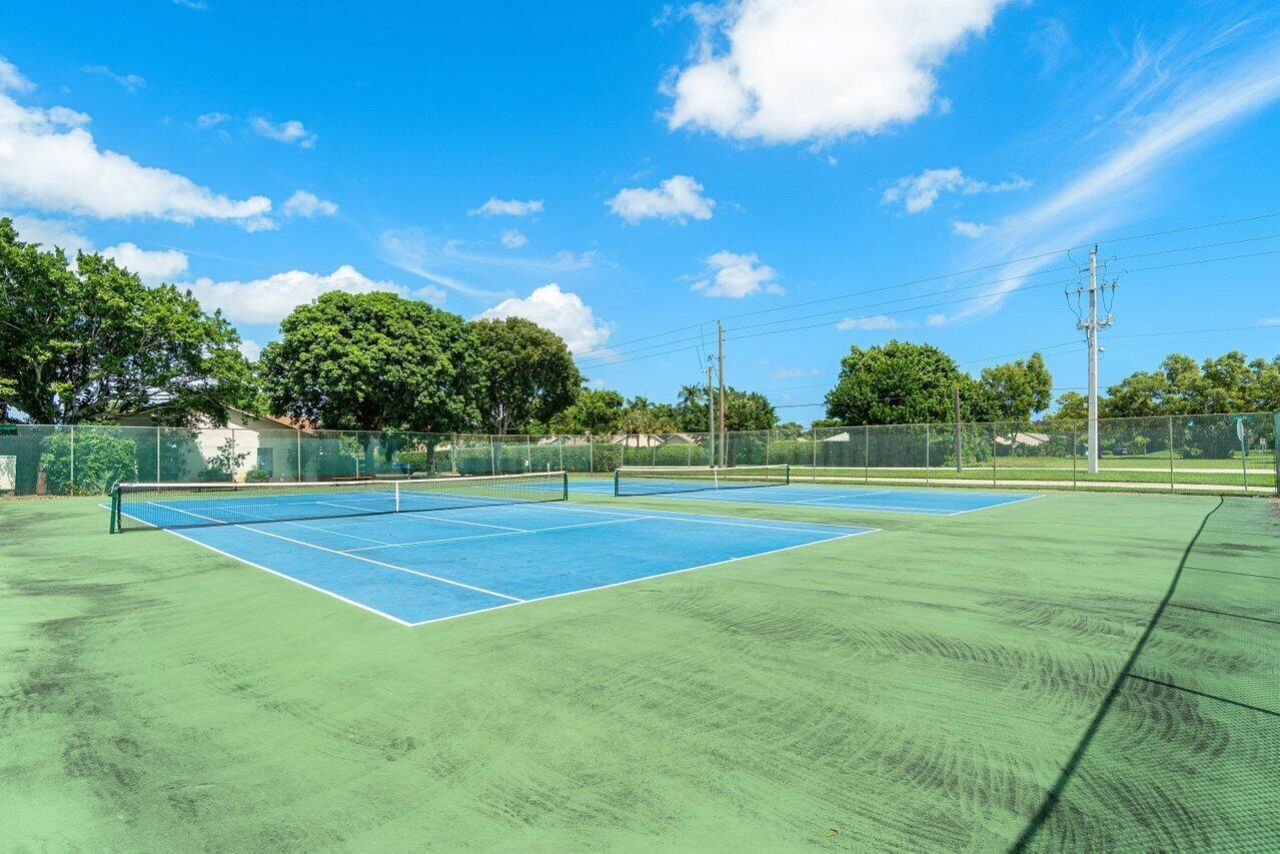
Tennis Court(s)
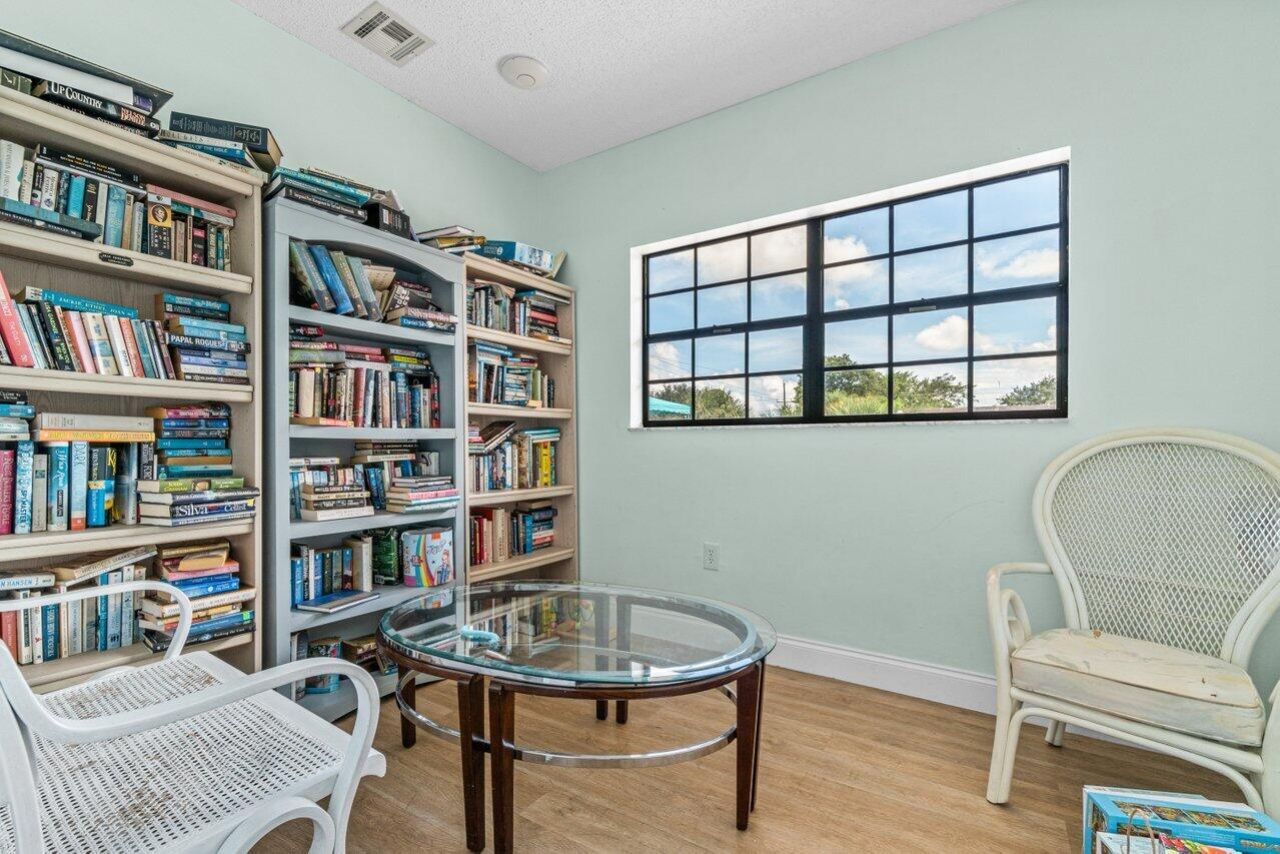
Community Room
Heated Pool
Kitchen Facilities
Recreation Facilities

Property Details

Appliances: Cooktop, Dryer, Disposal, Dishwasher, Electric Range, Ice Maker, Microwave, Oven, Refrigerator, Washer, Range, Freezer
Association: LAGO DEL REY CONDO ASSOC #2
Association Fee Includes: Insurance, Maintenance Grounds, Maintenance Structure, Pest Control, Sewer, Trash, Water, Common Areas, Lega
Days on Site: 72
Exterior: CBS
Outdoor Features: Garden, Storage
Flooring: Tile, Wood
Furnished: Unfurnished
Laundry: Inside
Lot: Sidewalks
Lot: Sidewalks
Parcel#: 12434619180051150
Parking: Assigned, Guest, Open
Parking Notes: Assigned, Guest, Open
Pet Fee: 100
Pets Allowed: Yes, Breed Restrictions, Number Limit, Size Limit
Restrictions: Buyer Approval Required, Parking - No Boat, Parking - No Commercial Vehicles, Parking - No Motorcycle, P
Security: Smoke Detector(s)
Sewer: Public Sewer
Special View Info: Garden
Sprinkler: Auto Sprinkler
SQFT Living: 1184
Structure Type: Multi Family
Total Rooms: 5
Utilities: Cable Available, Electricity Available, Sewer Available, Water Available
Water: Public
Construction: CBS

Room Sizes

Living Room: 15 X 16 Level Main
Kitchen: 8 X 10 Level Main
Primary Bedroom: 15 X 10 Level Main
Bedroom 2: 10 X 10 Level Main

Local Schools

High School: Atlantic
Middle School: Carver Community
Elementary School: Orchard View

Location

Courtesy of

Agency Name: Serhant
Agent Name: Anna Kuzminova
Agency Phone: 561-203-2762

agent picture

Presented by

Agent Name: Kelly Jo Schmidt
Agent Phone: 561.906.0336
Agency Title: Illustrated Properties
Request Info

IDX logo

Kelly Jo Schmidt
ipre.com
Agent Cell:
561.906.0336
Office Phone:
561.469.0909

Mortgage Calculator

%
years/fixed
yearly
yearly (est.)

Estimated Payment

$ 1,657.36 Principal & Interest $1,227.29 Property Tax $357.17 Homeowner's Insurance $72.90
Mortgage Logo

Login to My Illustrated Account