SIGN UP Login/Register
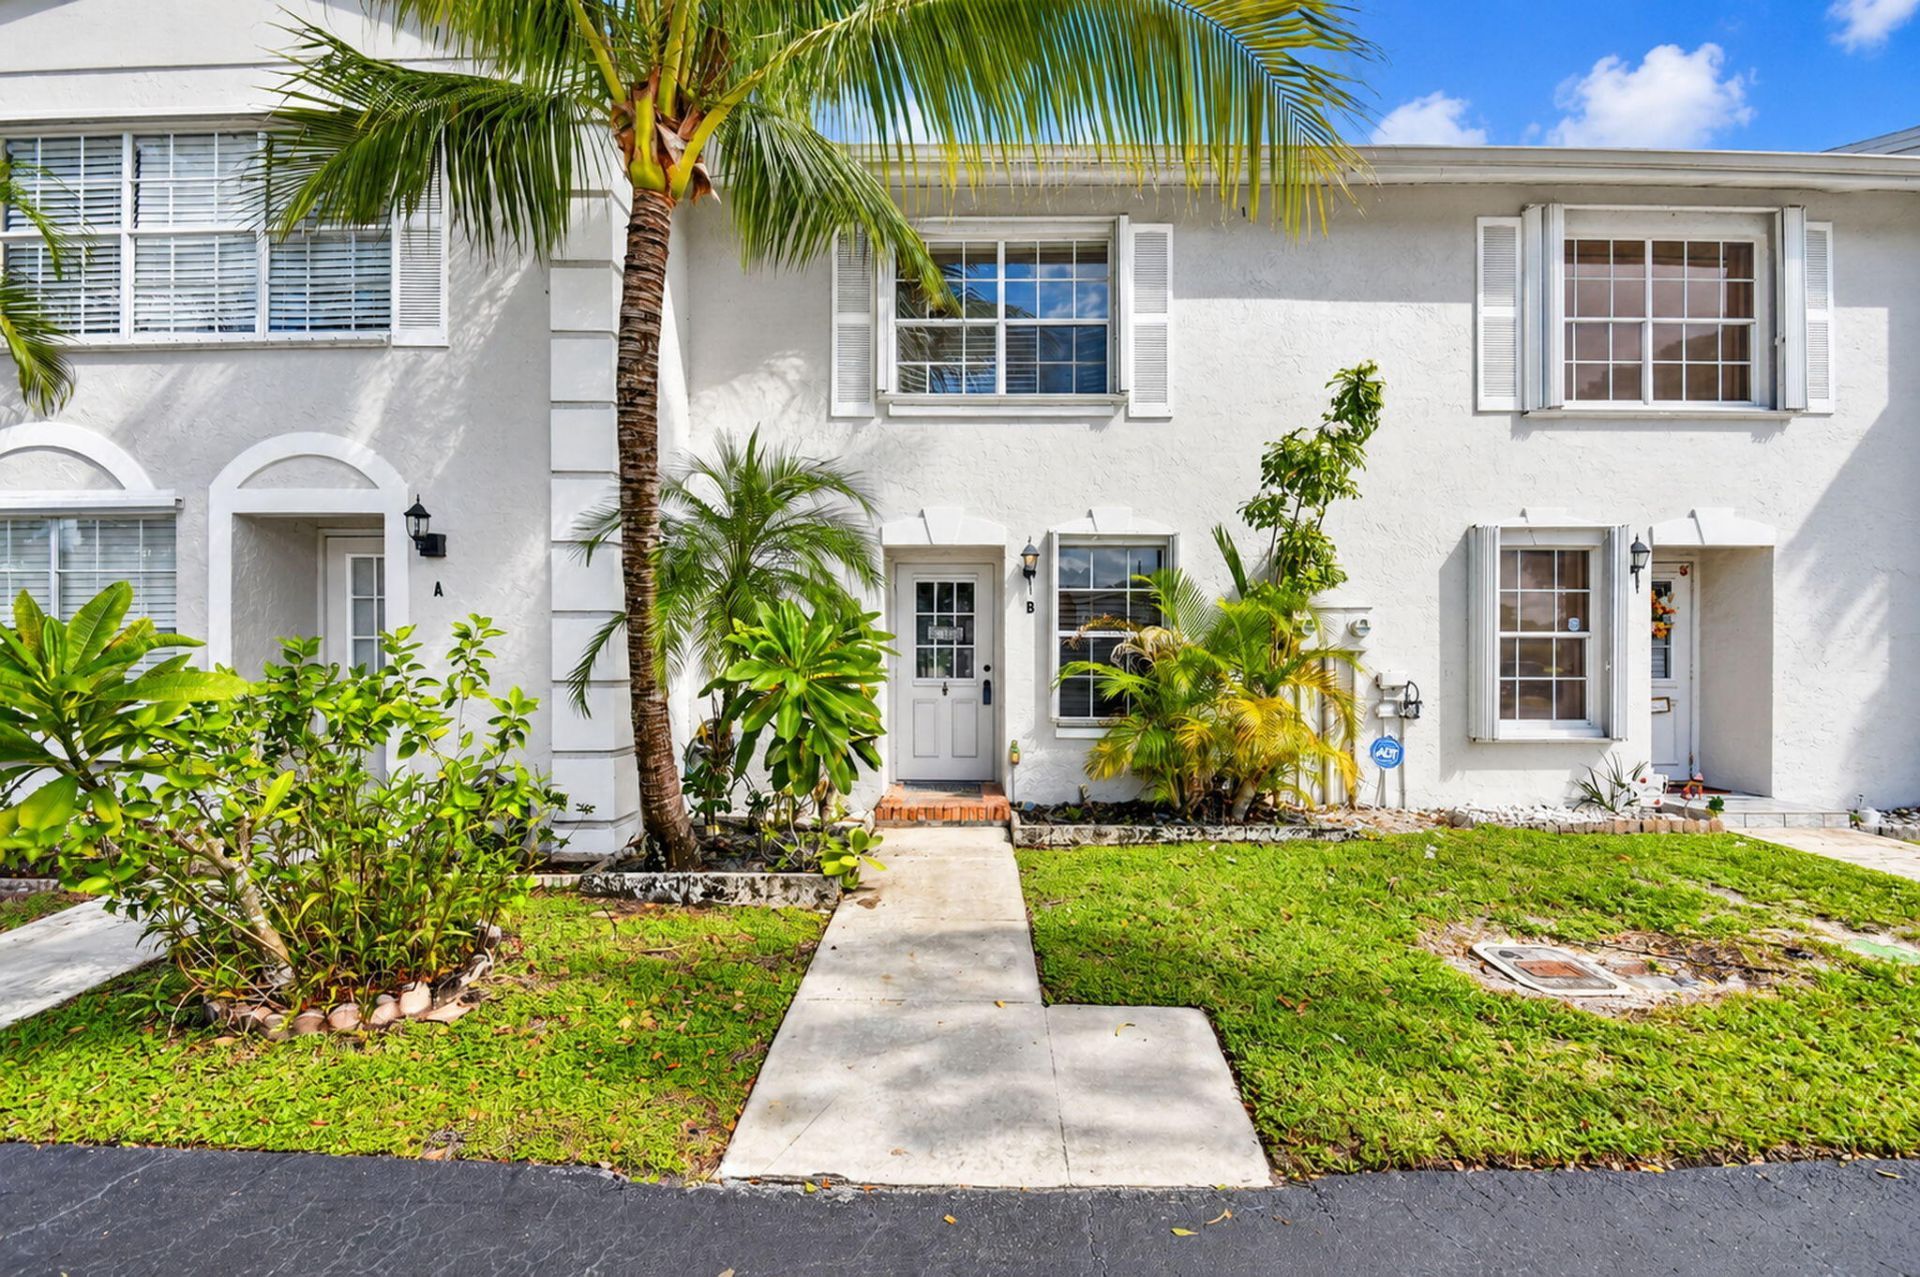
216 Foxtail Drive, Unit B, Greenacres, FL 33415 Photo
New
216 Foxtail Drive, Unit B, Greenacres, FL 33415 Photo
New
216 Foxtail Drive, Unit B, Greenacres, FL 33415 Photo

18 Photos

216 Foxtail Drive, B Greenacres, FL 33415
$280,000
  • Beds
    2
  • Baths
    2 full 1 partial
  • Total Square Feet
    1,216
  • Lot Size
    0.03 acre(s)

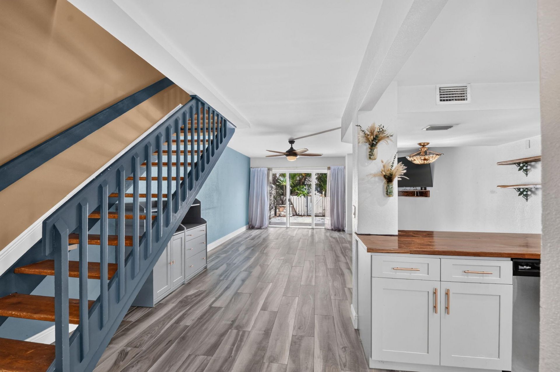
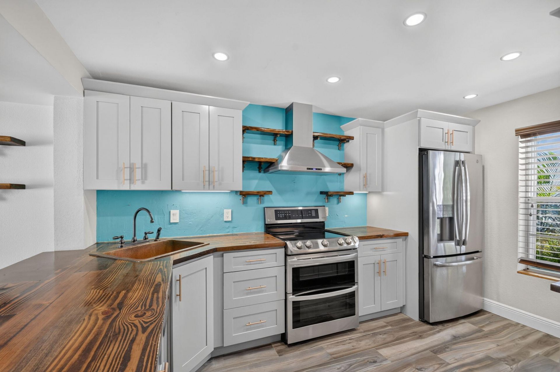
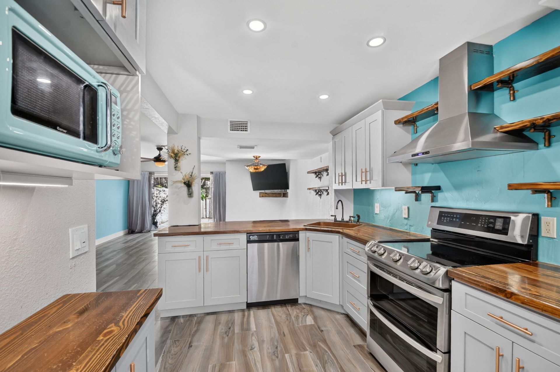
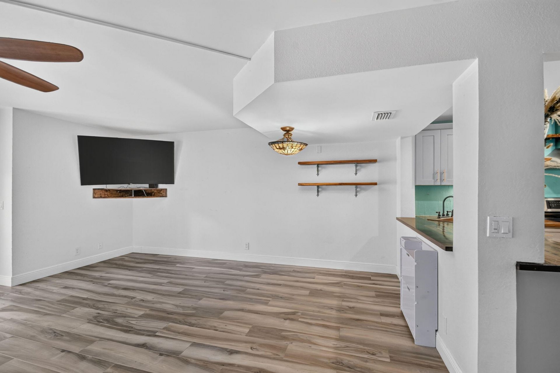
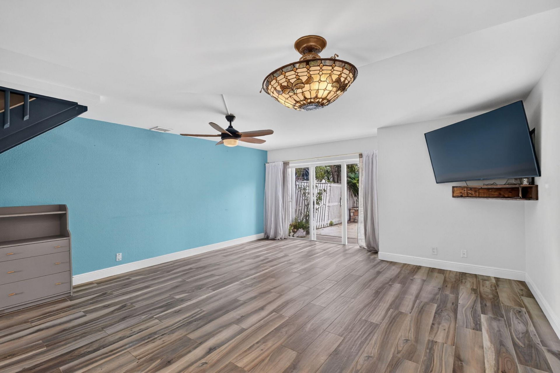
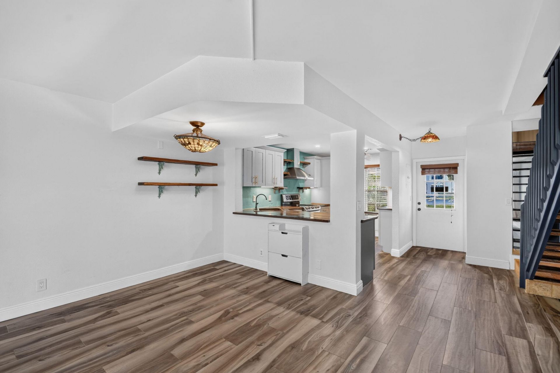
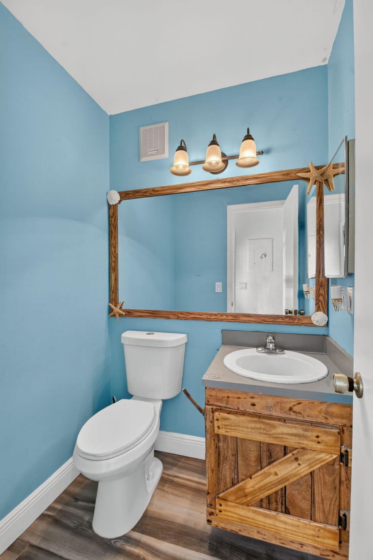
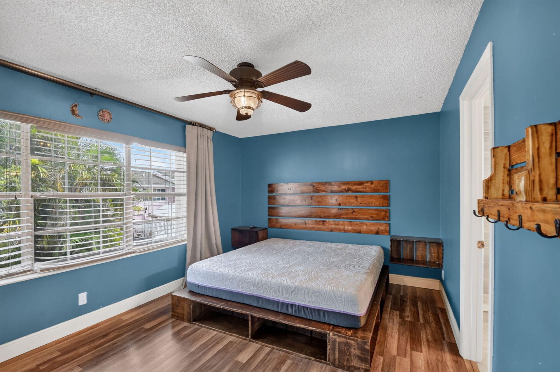
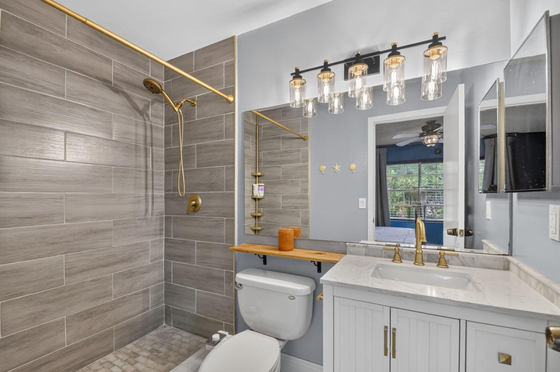
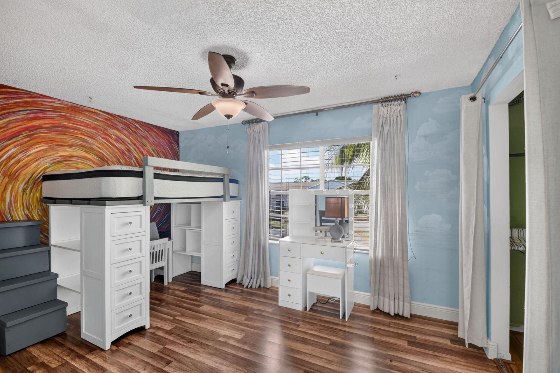
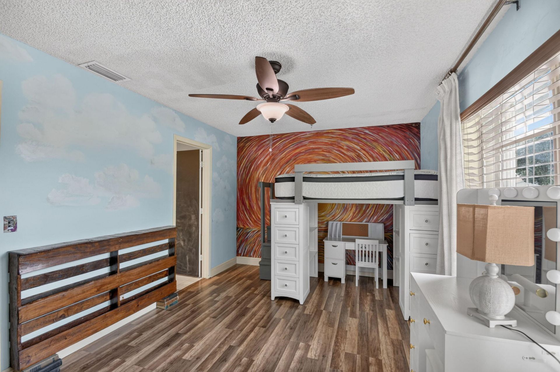
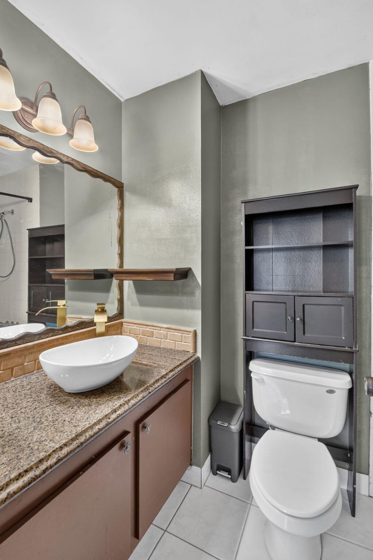
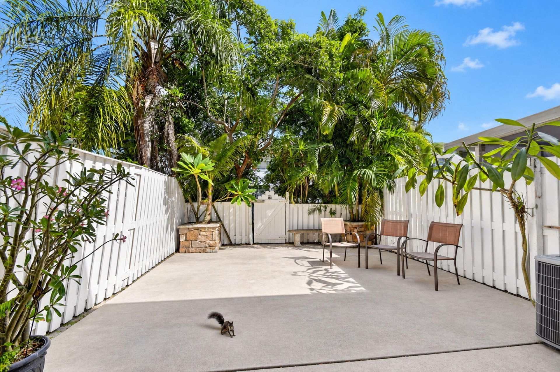
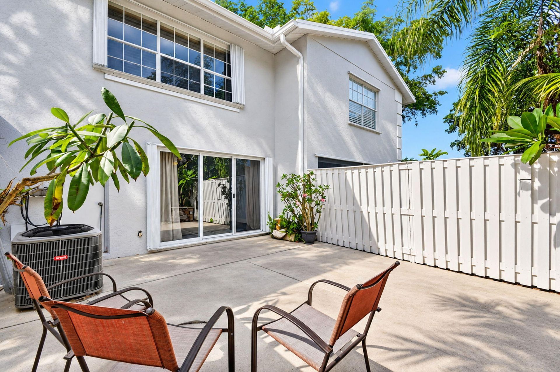
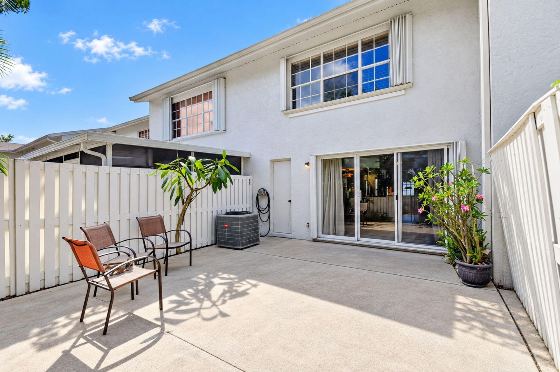
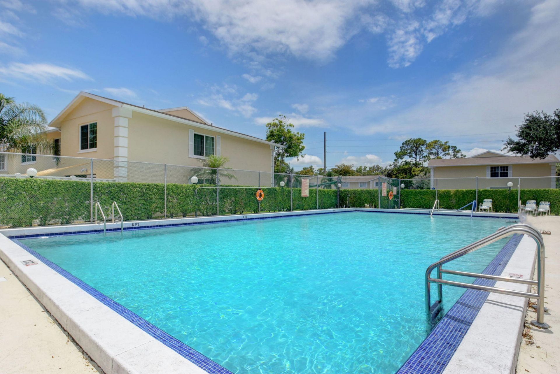
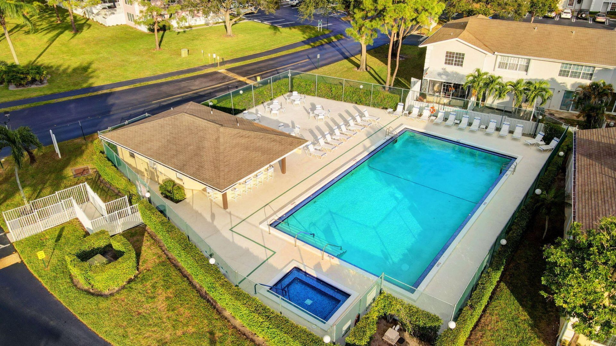
Well maintained townhouse built by K. Hovnanian featuring Italian porcelain flooring, custom woodwork throughout and an updated kitchen w/ S/S appliances, glass cooktop, S/S hood and custom cabinetry. The primary bathroom has been updated and custom closets provide additional storage. The second floor features laminate flooring, while the guest bedroom offers a private en-suite bathroom with a tub. Additional features include a 2020 A/C system and accordion hurricane shutters. Low HOA fees inclu...

View More

Property Summary

MLS Number: B26094626
Status: Active
Days on Market: 2
Subdivision: CHARTER CLUB OF PALM BEACH
County: Palm Beach
Bedrooms: 2
Total Square Feet: 1,216
Price Per Sq. Ft.: $230
New Constuction: No
Waterfront: No
Property Type: Residential - Townhouse
Cooling: Central Air
Heating: Central
Lot Size: 0.03 Acres
Roof Type: Other
Stories: 2.0
Taxes: $2,221
Year Built: 1989
HOA Fee: $370/ Monthly

Featured Amenities

Closet Cabinetry
Pool

Property Details

Appliances: Electric Water Heater, Cooktop, Dryer, Dishwasher, Microwave, Oven, Refrigerator, Water Heater, Washer
Association Fee Includes: Cable TV, Insurance, Maintenance Grounds, Common Areas, Roof Repairs, Pool Service
Days on Site: 2
Exterior: CBS
Fencing: Back Yard
Flooring: Tile
Laundry: Laundry Closet
Parcel#: 18424415090160020
Parking: Assigned
Parking Notes: Assigned
Patio/Porch: Patio - Open, Patio
Pets Allowed: Yes, Number Limit
Restrictions: Buyer Approval Required
Sewer: Public Sewer
SQFT Living: 1195
Structure Type: Townhouse
Total Rooms: 1
Utilities: Electricity Connected, Sewer Connected, Water Connected
Water: Public
Construction: CBS

Room Sizes

Living Room: 16 X 14 Level First

Local Schools

High School: Dr. Joaquin Garcia
Middle School: Okeeheelee
Elementary School: Cholee Lake

Neighborhood Information

Neighborhood Map

Neighborhood Hero

Neighborhood Highlights

Neighborhood Characteristics

Neighborhood Market Trend

Neighborhood Schools

Courtesy of

Agency Name: Southdale Properties Inc.
Agent Name: Lorena Kelley
Agency Phone: 561-586-1160

agent picture

Presented by

Agent Name: Kelly Jo Schmidt
Agent Phone: 561.906.0336
Agency Title: Illustrated Properties
Request Info

IDX logo

Kelly Jo Schmidt
ipre.com
Agent Cell:
561.906.0336
Office Phone:
561.469.0909

Mortgage Calculator

%
years/fixed
yearly
yearly (est.)

Estimated Payment

$ 1,641.59 Principal & Interest $1,374.84 Property Tax $185.08 Homeowner's Insurance $81.67
Mortgage Logo

Login to My Illustrated Account