SIGN UP Login/Register
1351 Bayshore Drive, Unit 304, Fort Pierce, FL 34949 Photo
New - 31 Hours Ago
1351 Bayshore Drive, Unit 304, Fort Pierce, FL 34949 Photo
New - 31 Hours Ago
1351 Bayshore Drive, Unit 304, Fort Pierce, FL 34949 Photo

2 Photos

1351 Bayshore Drive, 304 Fort Pierce, FL 34949
$310,000
  • Beds
    1
  • Baths
    1 full 1 partial
  • Total Square Feet
    1,134

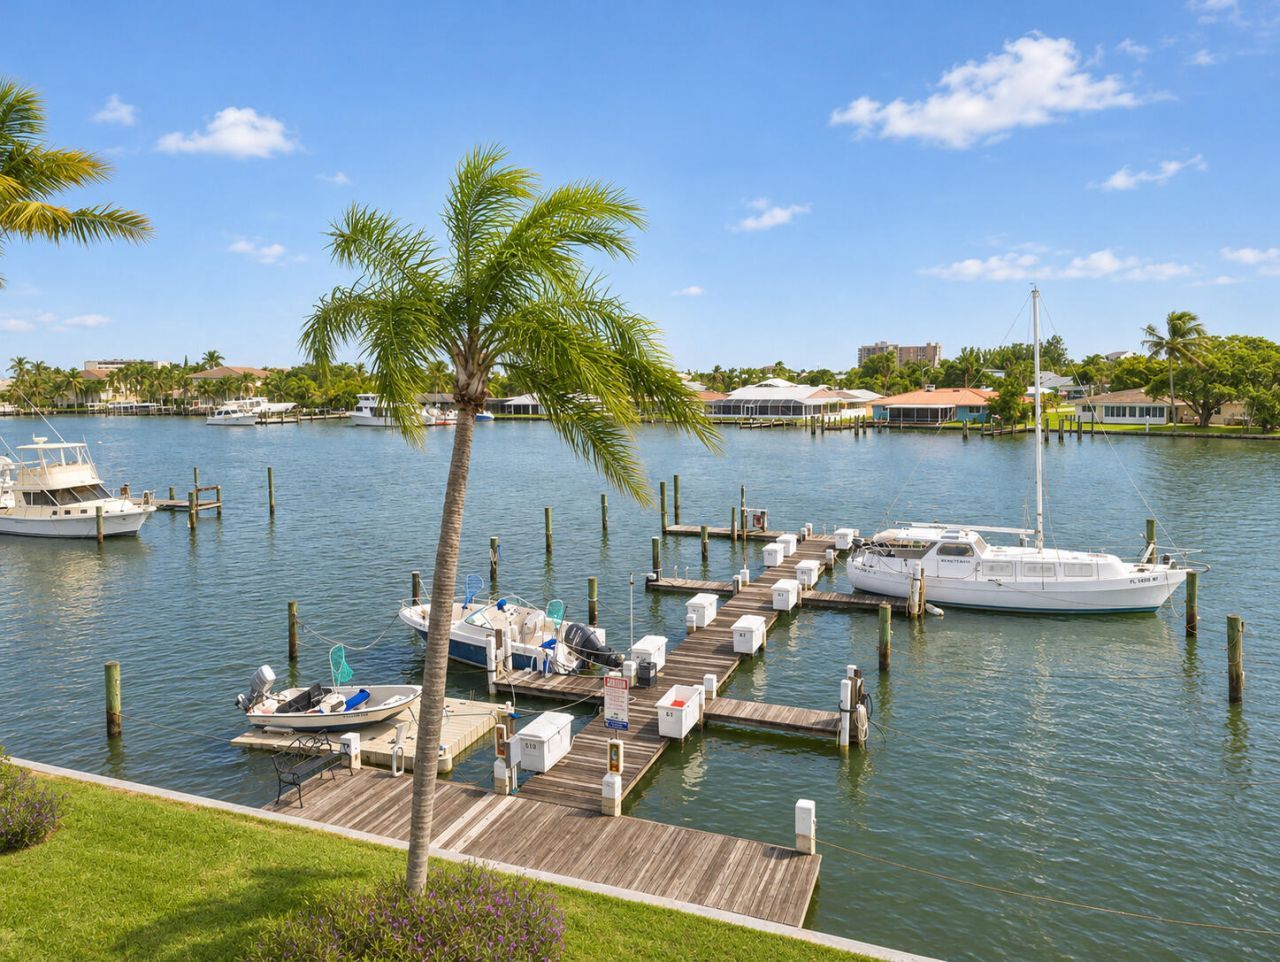
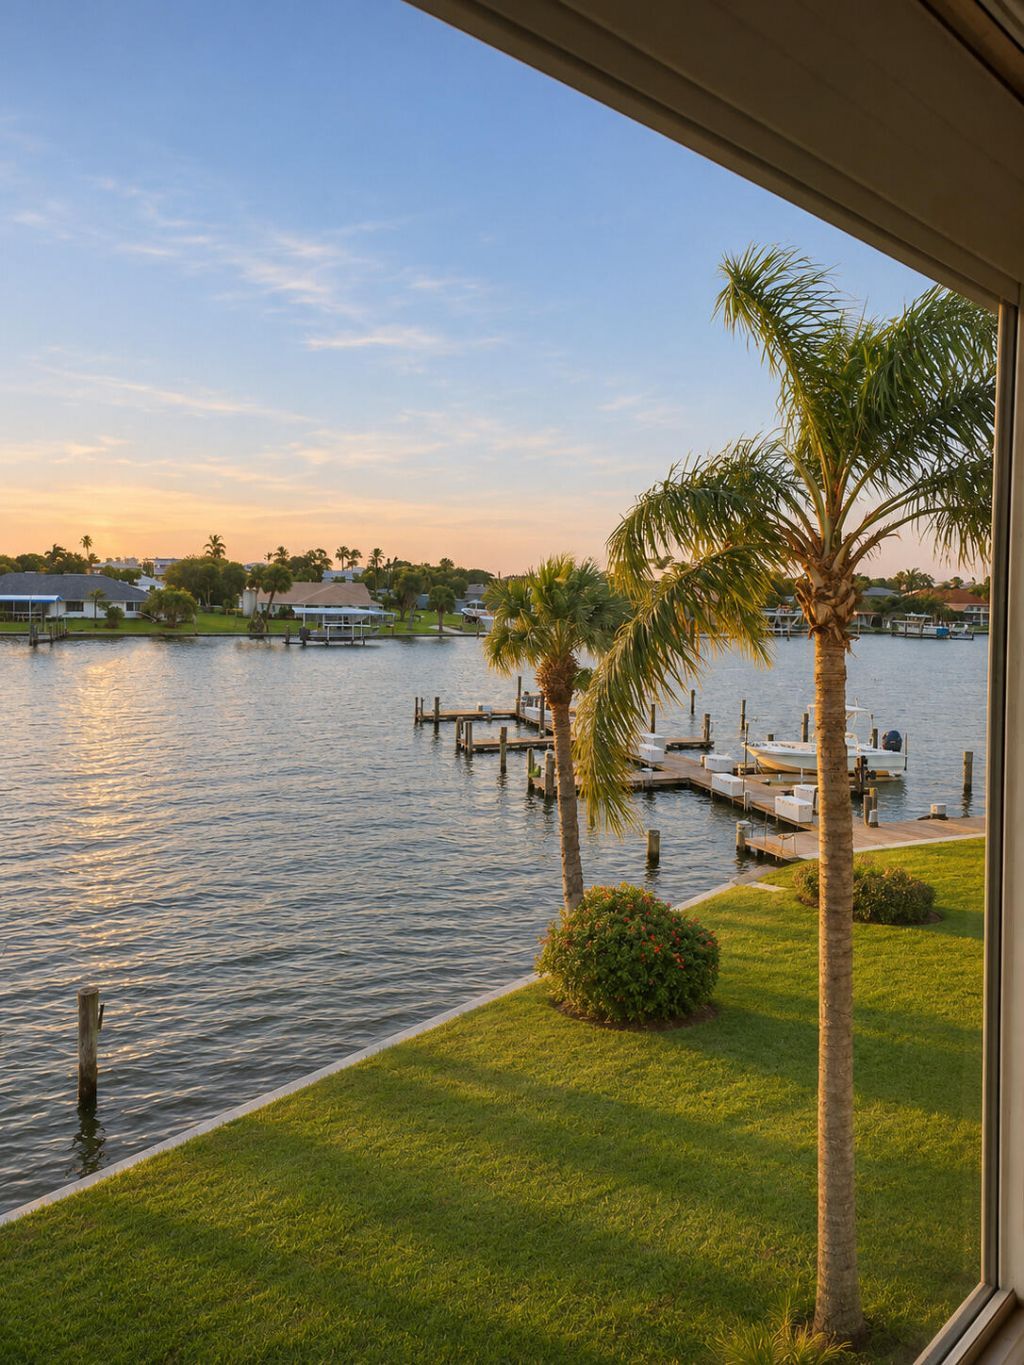
A Boater's Paradise with Marina Views at The Colonnades Wake up to peaceful water and marina views at this 1-bedroom, 11/2-bath residence in The Colonnades, an active 55+ community on South Hutchinson Island. The enclosed, air-conditioned patio brings the waterfront into your everyday living space-a relaxing spot to enjoy the view, watch the boats, or unwind at the end of the day. Tile flooring runs throughout, and ceiling fans add comfort. Impact-resistant windows and shutters offer added storm...

View More

Property Summary

MLS Number: B26095735
Status: Active
Days on Market: 1
Subdivision: COLONNADES CONDOMINIUM NO 11
County: Saint Lucie
Bedrooms: 1
Total Square Feet: 1,134
Price Per Sq. Ft.: $273
New Constuction: No
Waterfront: Yes
Property Type: Residential - Condominium
Cooling: Central Air, Ceiling Fan(s), Electric
Heating: Central, Electric
Roof Type: Flat
Stories: 1.0
Taxes: $1,771
Year Built: 1975
HOA Fee: $611/ Monthly

Featured Amenities

Vaulted Ceiling(s)
Walk-In Closet(s)
Storage
Boating
Billiard Room
Clubhouse
Elevator(s)
Fitness Center
Laundry
Management
Pool
Sauna
Shuffleboard Court
Tennis Court(s)
Manager On Site
Bocce Ball
Community Room
Heated Pool
Library
Maintained Community
Pickleball Court(s)
Sidewalks

Property Details

Appliances: Electric Water Heater, Water Heater Owned, Disposal, Dishwasher, Electric Range, Microwave, Oven, Refrigerator, Vented Exhaust Fan, Water Heater
Association: Colonades 8
Association Fee Includes: Insurance, Maintenance Grounds, Maintenance Structure, Sewer, Trash, Water, Common Areas, Elevator, Reserve
Days on Site: 1
Exterior: CBS
Fencing: None
Flooring: Ceramic Tile
Guest House Y/N: No
Laundry: Common Area
Lot: Sidewalks, Landscaped
Parcel#: 240161600200004
Parking: Asphalt, Assigned, Open
Parking Notes: Asphalt, Assigned, Open
Patio/Porch: Patio - Covered, Patio, Glass Enclosed
Pets Allowed: Yes, Pet Restrictions Possible
Restrictions: Buyer Approval Required, Dock Restrictions, Parking - No Commercial Vehicles, Parking - No RV, Parking -
Sauna: Yes
Security: None
Sewer: Public Sewer
Special View Info: Water, Canal, Intracoastal, Marina
SQFT Living: 1134
Structure Type: Multi Family
Total Rooms: 3
Utilities: Cable Connected, Electricity Connected, Sewer Connected, Water Connected
Water: Public
Waterfront Features: Marina in Community, No Fixed Bridge, Ocean Access, River Access, Navigable Water, Seawall, Intracoastal
Windows: Shutters
Construction: CBS

Room Sizes

Kitchen: 8 X 13 Level Main
Living Room: 12 X 24 Level Main
Primary Bedroom: 12 X 15 Level Main

Courtesy of

Agency Name: Dalton Wade Inc
Agent Name: Barbara Pawlak
Agency Phone: 888-668-8283

agent picture

Presented by

Agent Name: Kelly Jo Schmidt
Agent Phone: 561.906.0336
Agency Title: Illustrated Properties
Request Info

IDX logo

Kelly Jo Schmidt
ipre.com
Agent Cell:
561.906.0336
Office Phone:
561.469.0909

Mortgage Calculator

%
years/fixed
yearly
yearly (est.)

Estimated Payment

$ 1,760.14 Principal & Interest $1,522.14 Property Tax $147.58 Homeowner's Insurance $90.42
Mortgage Logo

Login to My Illustrated Account