SIGN UP Login/Register
113 Parkside Way, Royal Palm Beach, FL 33414 Photo
New
113 Parkside Way, Royal Palm Beach, FL 33414 Photo
New
113 Parkside Way, Royal Palm Beach, FL 33414 Photo

28 Photos

113 Parkside Way Royal Palm Beach, FL 33414
$1,009,995
  • Beds
    5
  • Baths
    4 full 1 partial
  • Total Square Feet
    4,197
  • Lot Size
    0.12 acre(s)

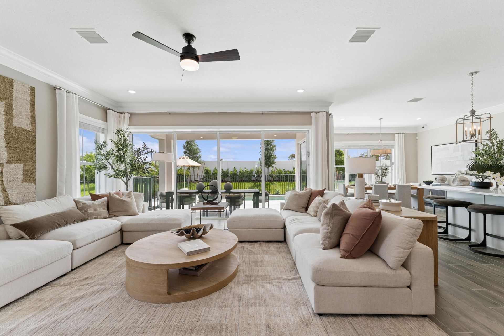
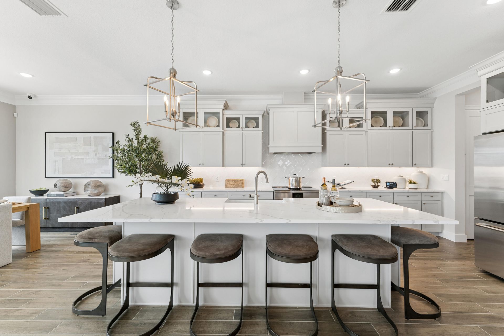
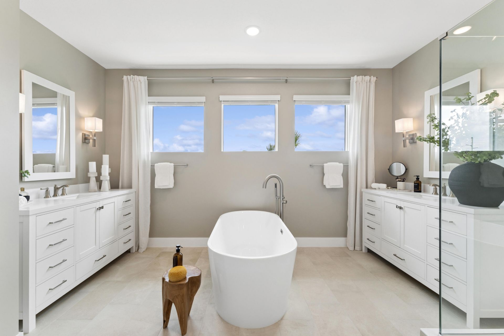
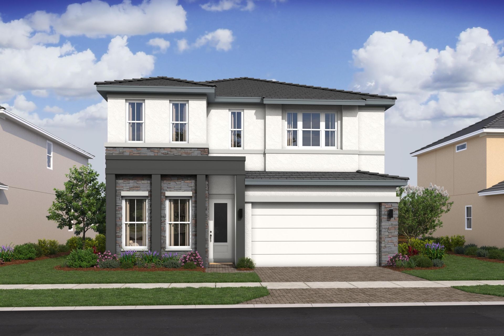
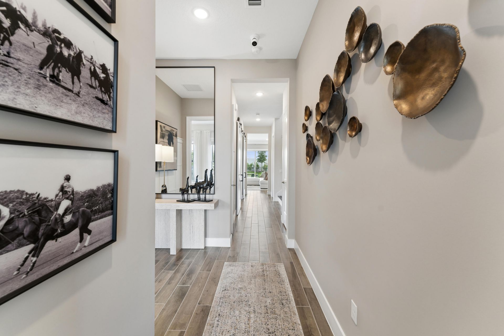
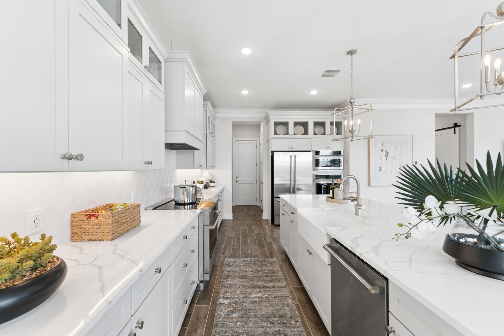
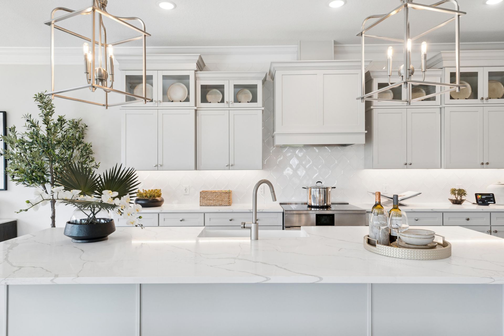
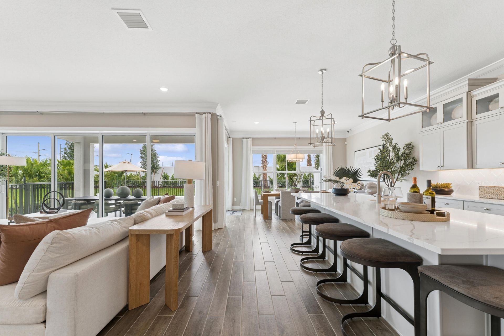
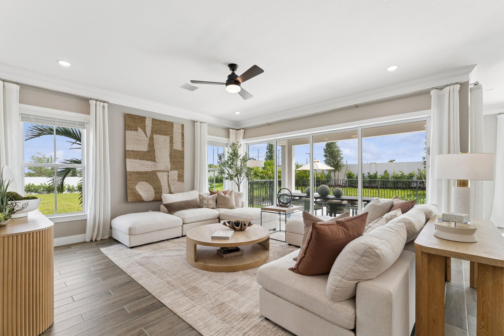
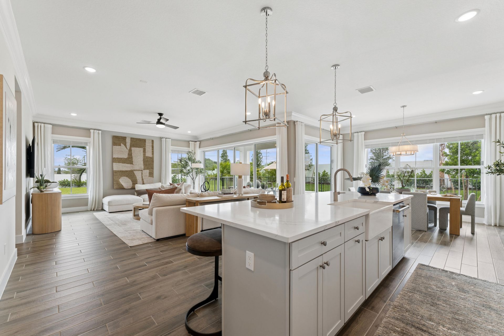
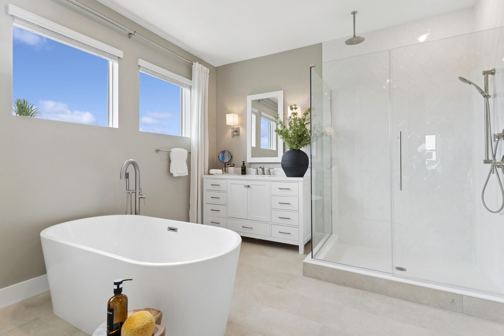
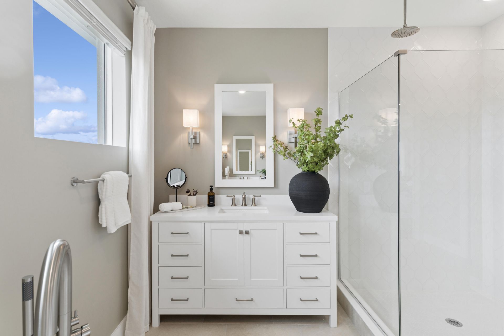
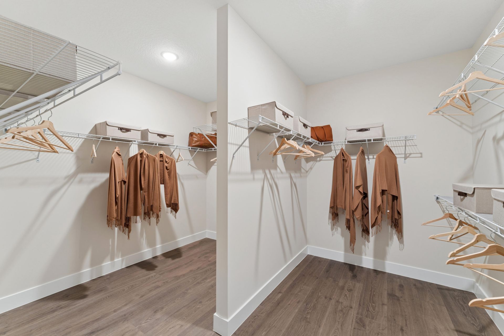
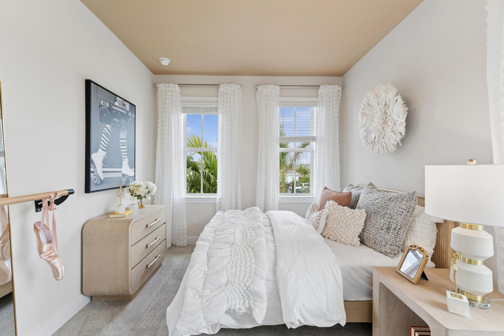
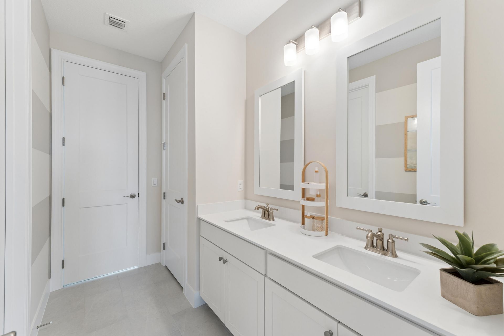
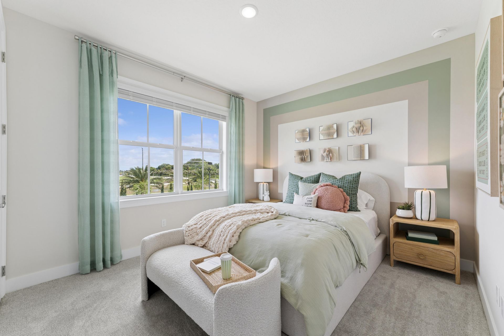
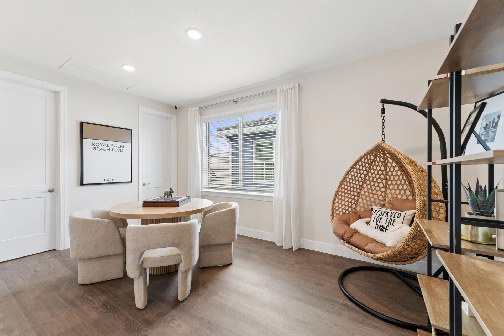
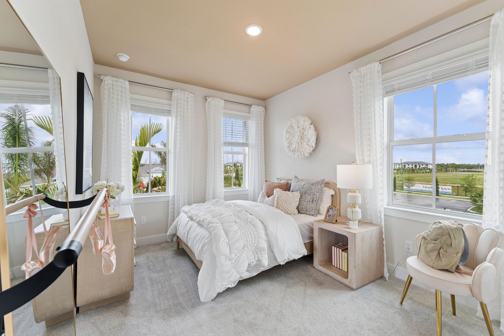
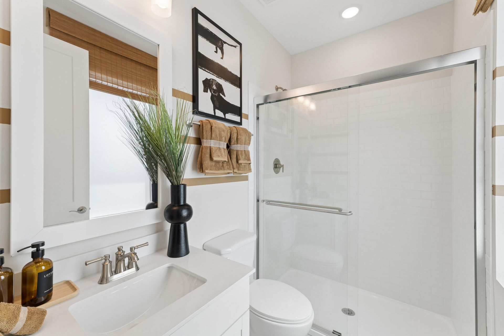
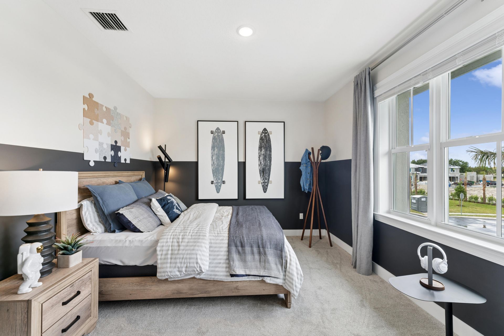
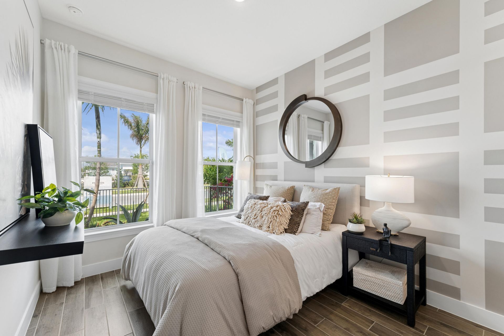
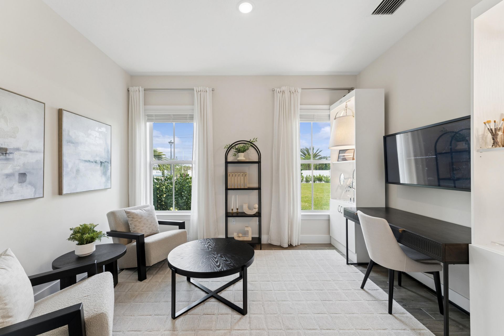
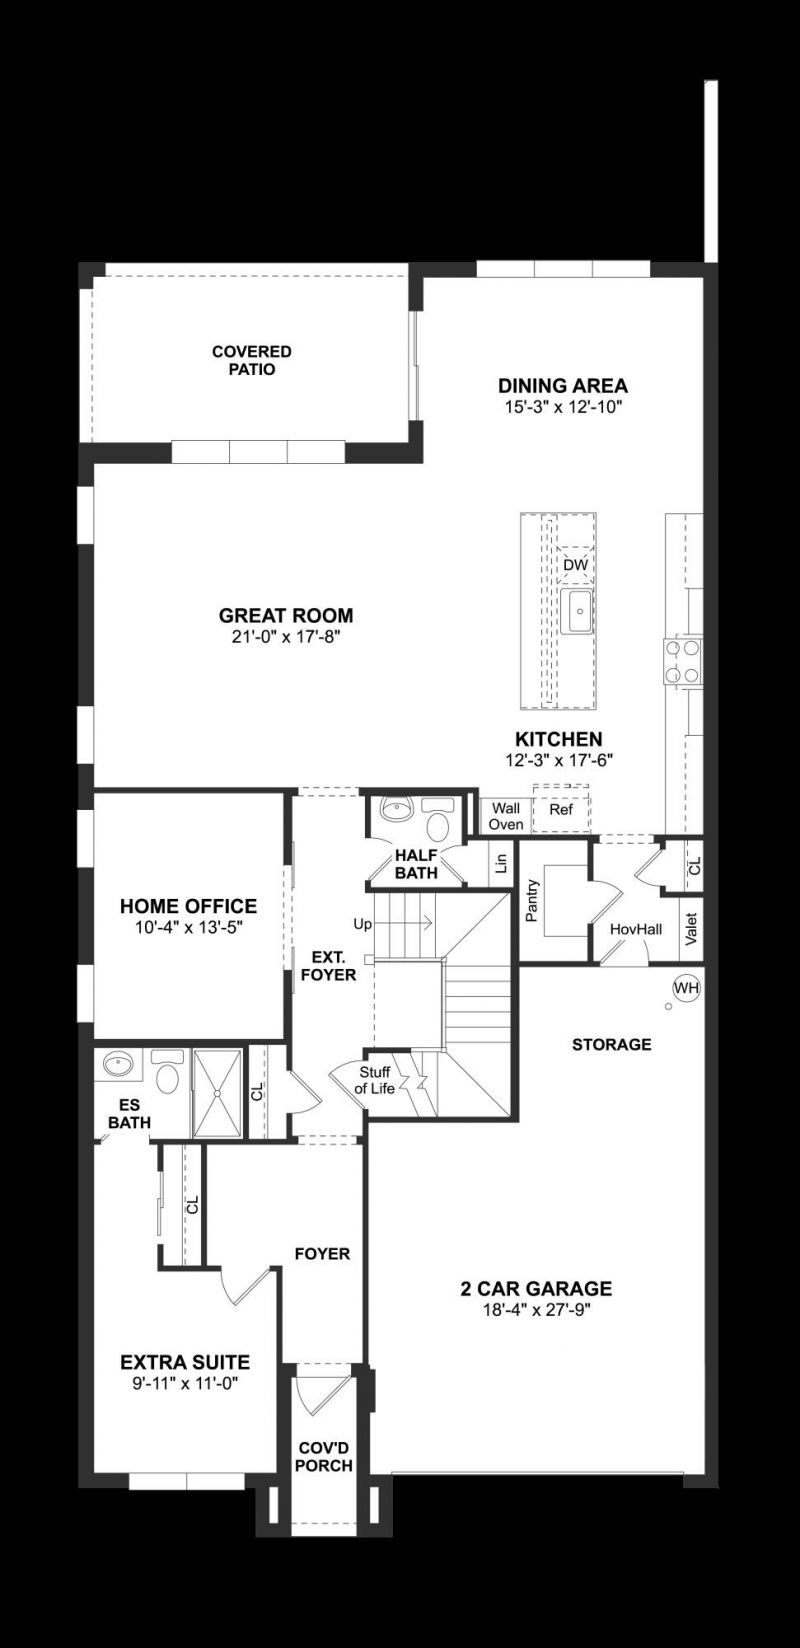
The largest floorplan in Parkside at Tuttle Royale, new construction by K. Hovnanian Homes with an estimated November completion. The Wicklow IV delivers 3,684 square feet across two stories, with five bedrooms and four and a half baths. A first floor guest suite with its own bath sits apart from the main living areas. A dedicated office behind barn doors handles work from home. The kitchen is finished in chestnut designer cabinetry with a Monogram stainless cooking suite, a wall oven, a large p...

View More

Property Summary

MLS Number: B26095064
Status: Active
Days on Market: 2
Subdivision: PARKSIDE AT TUTTLE ROYALE
County: Palm Beach
Bedrooms: 5
Total Square Feet: 4,197
Price Per Sq. Ft.: $241
New Constuction: Yes
Waterfront: No
Property Type: Residential - Single Family
Cooling: Central Air
Garage: 2 car attached
Heating: Central
Lot Size: 0.12 Acres
Roof Type: Concrete, Tile
Stories: 2.0
Taxes: $3,171
Year Built: 2026
HOA Fee: $294/ Monthly

Featured Amenities

Entrance Foyer
Kitchen Island
Pantry
Walk-In Closet(s)
Storage
Basketball Court
Cabana
Playground
Pool
Trail(s)
Pickleball Court(s)
Street Lights

Property Details

Appliances: Dryer, Disposal, Dishwasher, Electric Range, Free-Standing Freezer, Microwave, Oven, Refrigerator, Washer
Association Fee Includes: Maintenance Grounds, Common Areas
Days on Site: 2
Exterior: CBS
Flooring: Other
Furnished: Unfurnished
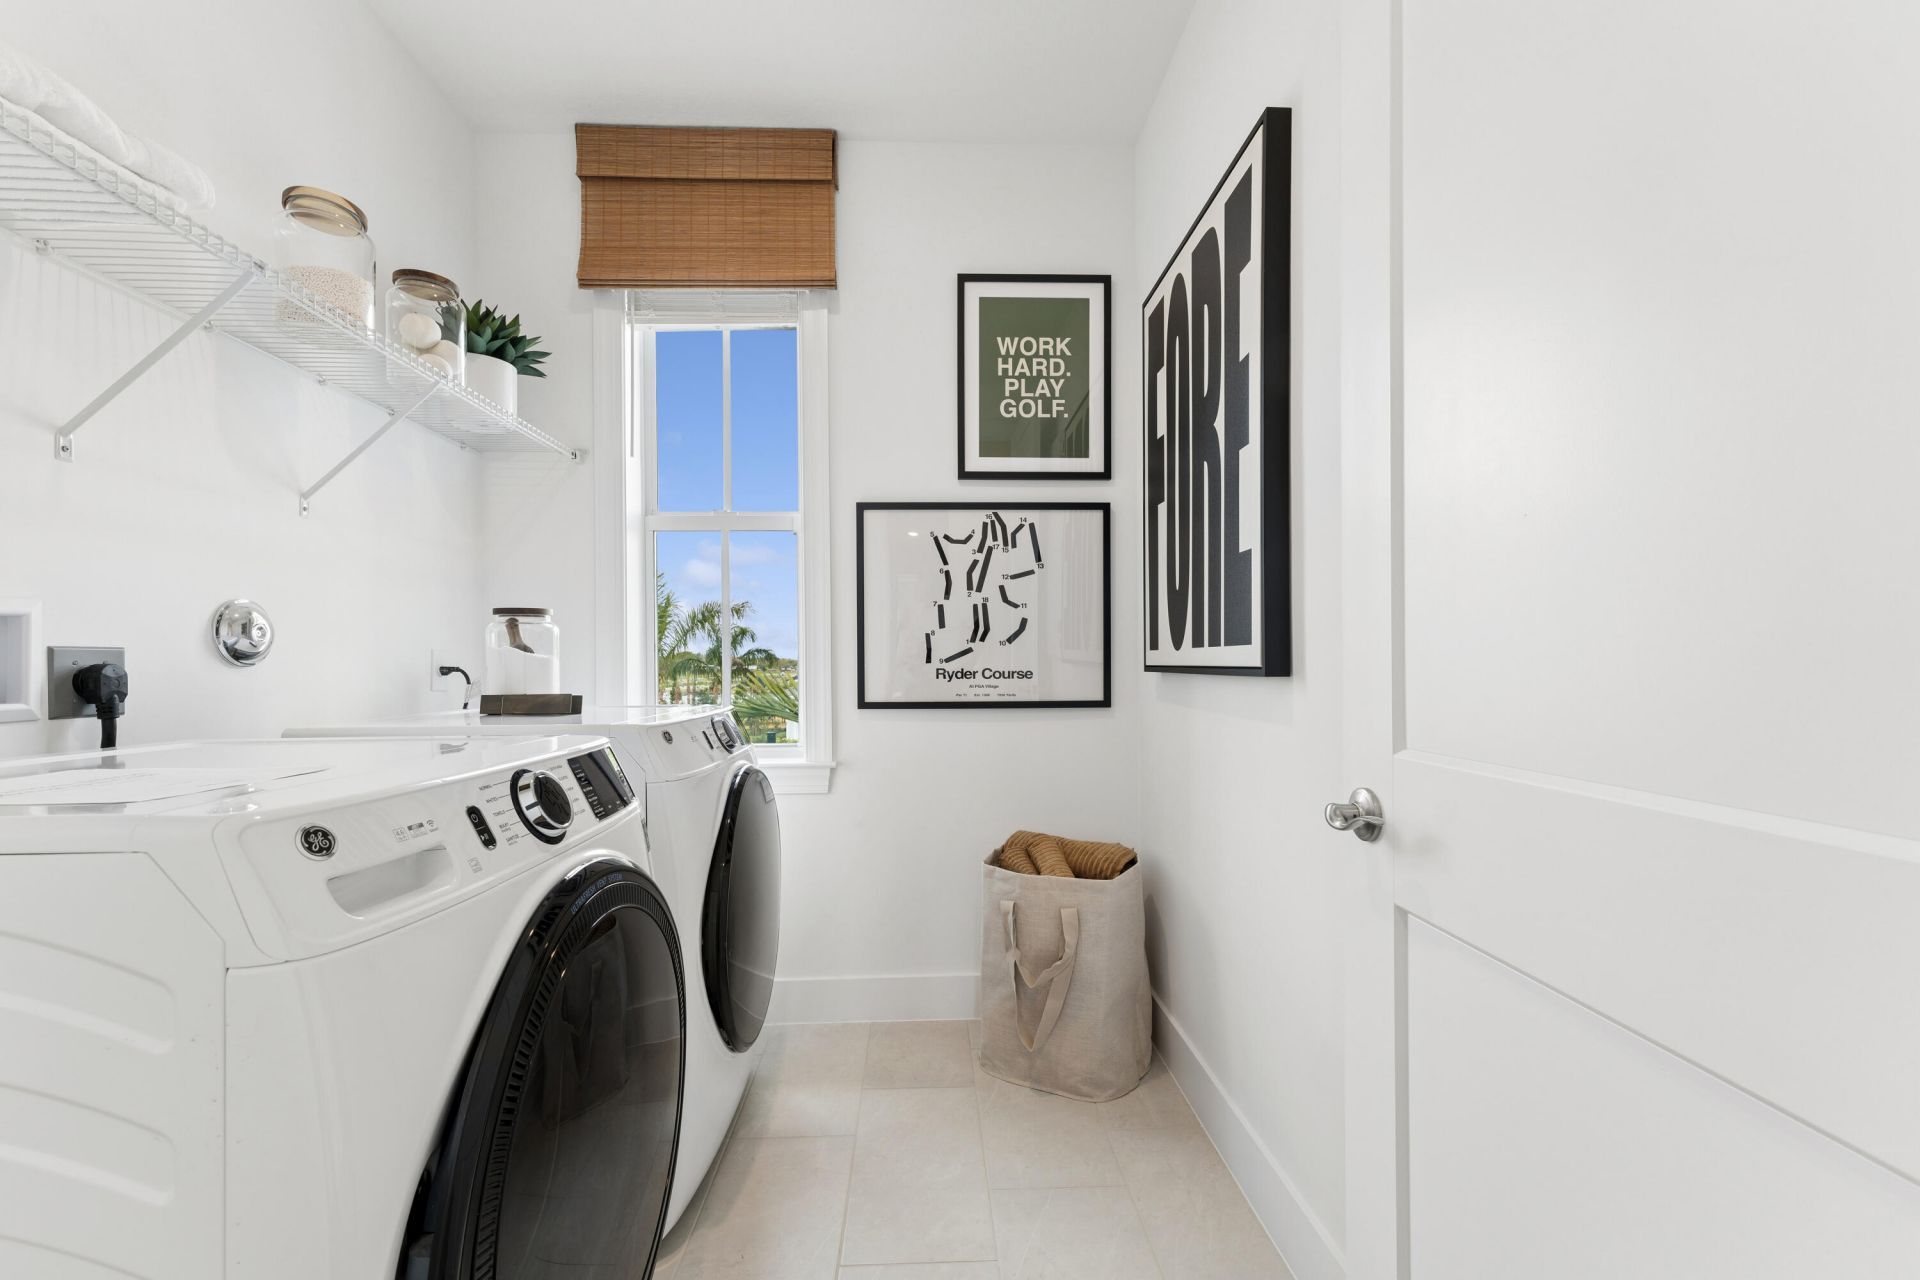
Laundry: Laundry Closet, Inside, Laundry Tub
Lot: Room for Pool
Lot: Room for Pool
Parcel#: 72414401160000990
Parking: Garage Door Opener, Garage, Attached Garage
Parking Notes: Garage Door Opener, Garage, Attached Garage
Patio/Porch: Patio - Covered, Porch - Open, Patio, Porch
Pets Allowed: Yes, Number Limit
Restrictions: Lease Restrictions
Security: Smoke Detector(s), Gated - No Guard
Sewer: Public Sewer
Special View Info: Garden
Sprinkler: Auto Sprinkler
SQFT Living: 3684
Structure Type: House
Total Rooms: 11
Utilities: Sewer Available, Water Available
Water: Public
Waterfront Features: None
Construction: CBS

Room Sizes

Living Room: 17.8 X 21 Level First
Kitchen: 17.6 X 12.3 Level First
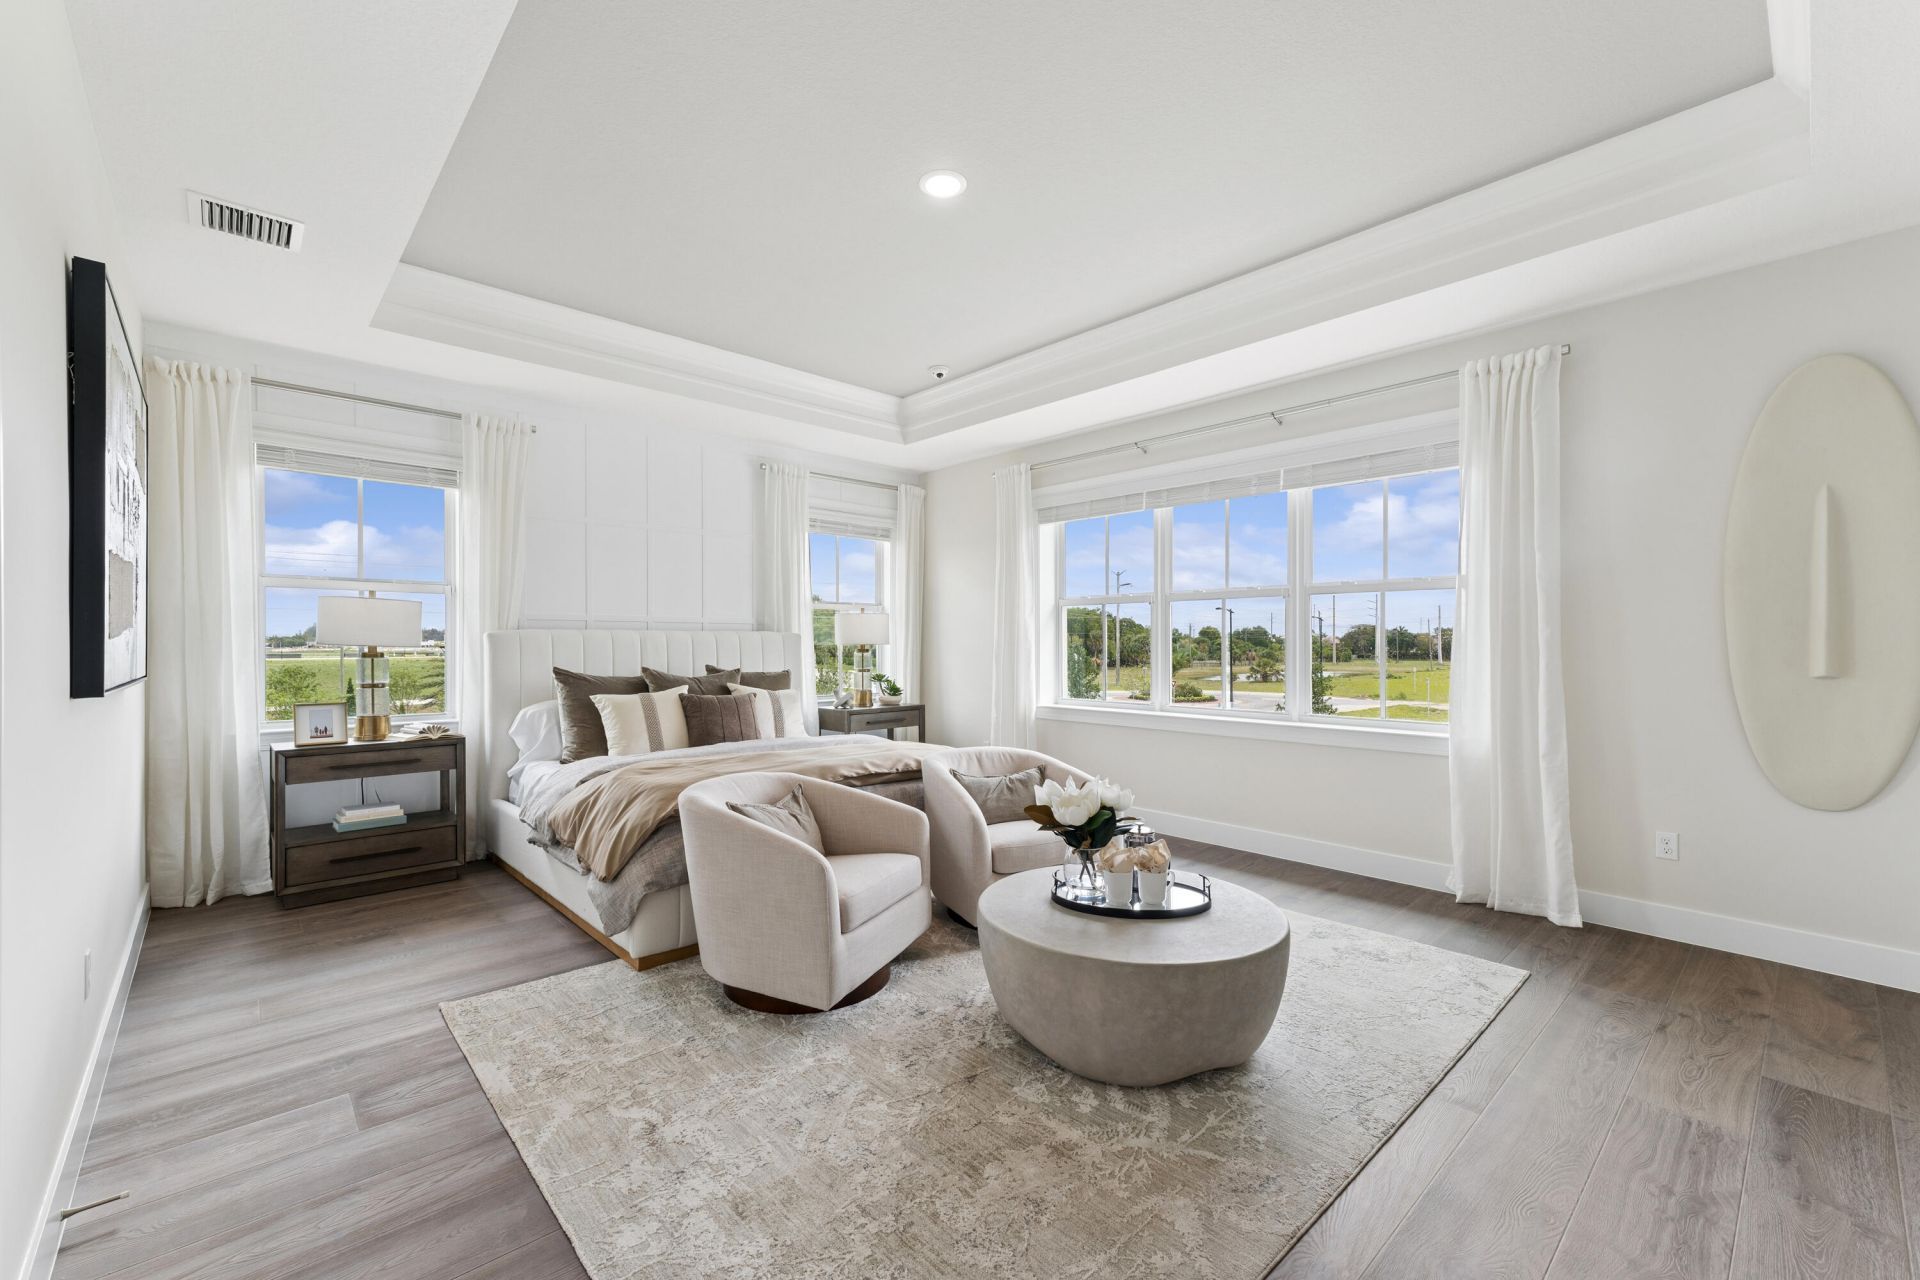
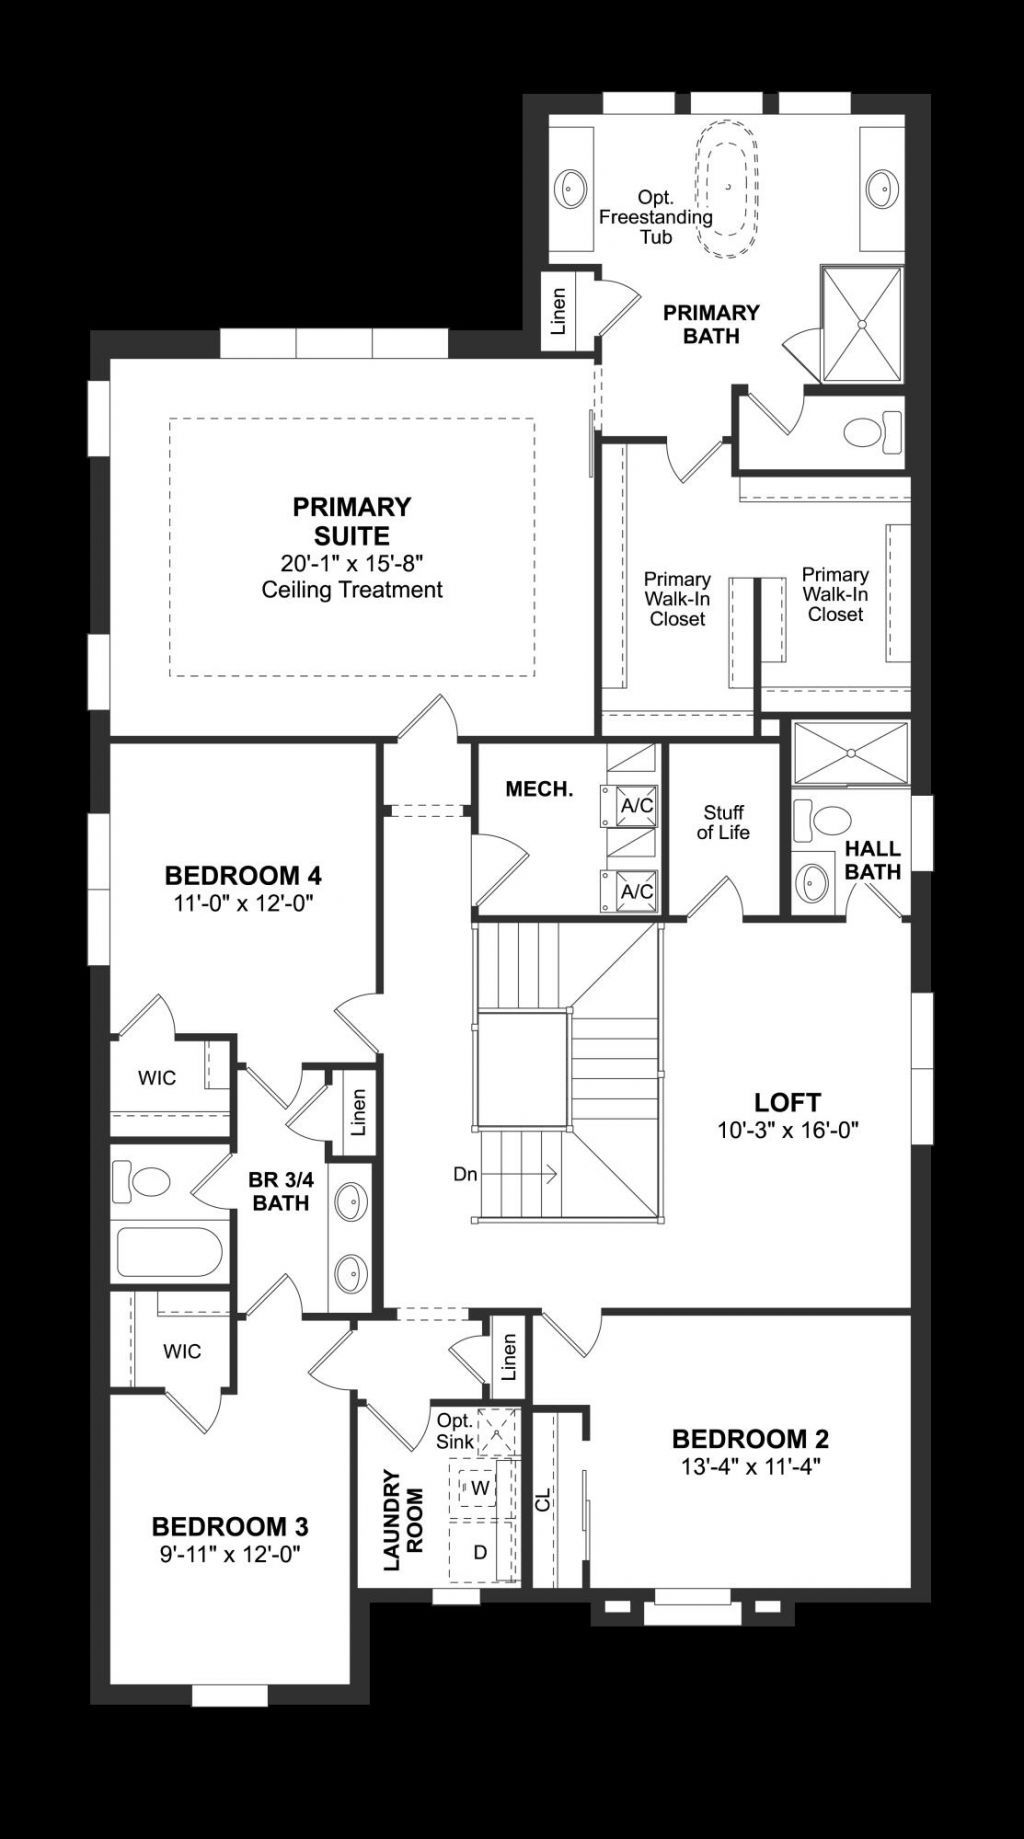
Primary Bedroom: 15.8 X 20.1 Level Second
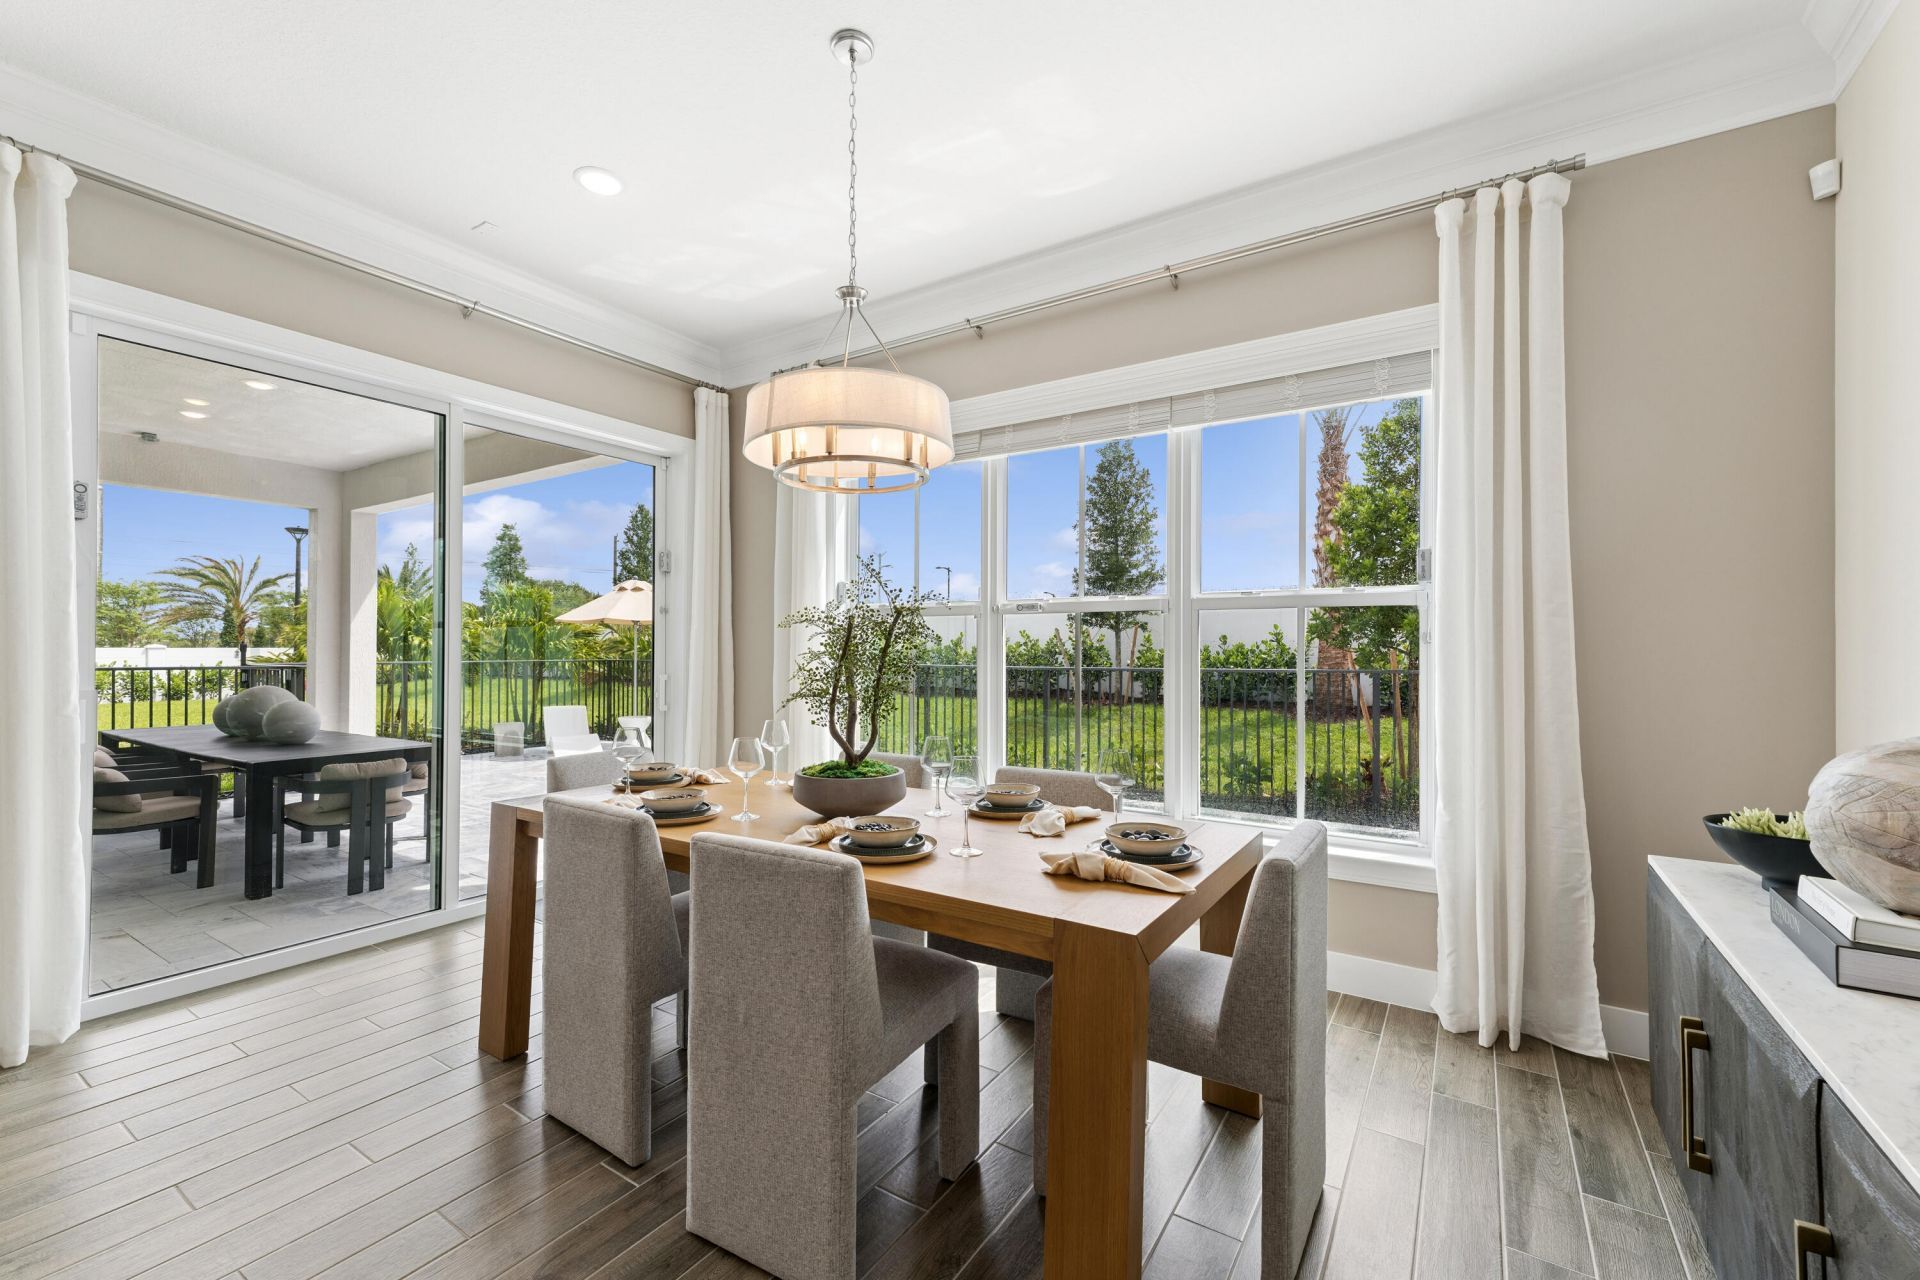
Dining Room: 12.1 X 15.3 Level First
Other: 27.9 X 18.39 Level First
Other: 11 X 9.11 Level First
Other: 13 X 10.4 Level First
Bedroom 2: 11.4 X 13.4 Level Second
Bedroom 3: 12 X 9.11 Level Second
Bedroom 4: 12 X 11 Level Second
Loft: 16 X 10.3 Level Second

Local Schools

High School: Palm Beach Central
Middle School: Emerald Cove
Elementary School: Everglades (Palm Beach)

Courtesy of

Agency Name: Illustrated Properties
Agent Name: Giovana Florentino


Co-Listed By

Agency Name: Illustrated Properties
Agent Name: Jason Pappas

agent picture

Presented by

Agent Name: Kelly Jo Schmidt
Agent Phone: 561.906.0336
Request Info

Kelly Jo Schmidt
ipre.com
Agent Cell:
561.906.0336
Office Phone:
561.469.0909

Mortgage Calculator

%
years/fixed
yearly
yearly (est.)

Estimated Payment

$ 5,518.05 Principal & Interest $4,959.22 Property Tax $264.25 Homeowner's Insurance $294.58
Mortgage Logo

Login to My Illustrated Account