SIGN UP Login/Register
1091 Pine Point Road, Singer Island, FL 33404 Photo
New - 1 Hour Ago
1091 Pine Point Road, Singer Island, FL 33404 Photo
New - 1 Hour Ago
1091 Pine Point Road, Singer Island, FL 33404 Photo

5 Photos

1091 Pine Point Road Singer Island, FL 33404
$8,200,000
  • Beds
    5
  • Baths
    7 full 1 partial
  • Total Square Feet
    7,834
  • Lot Size
    0.33 acre(s)

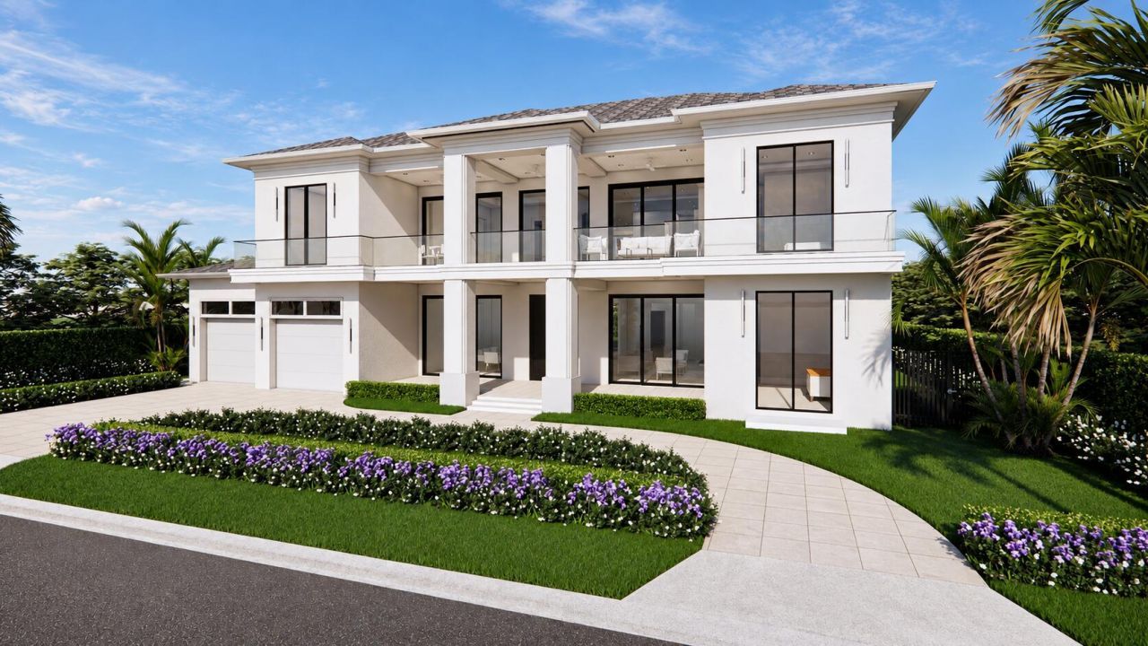
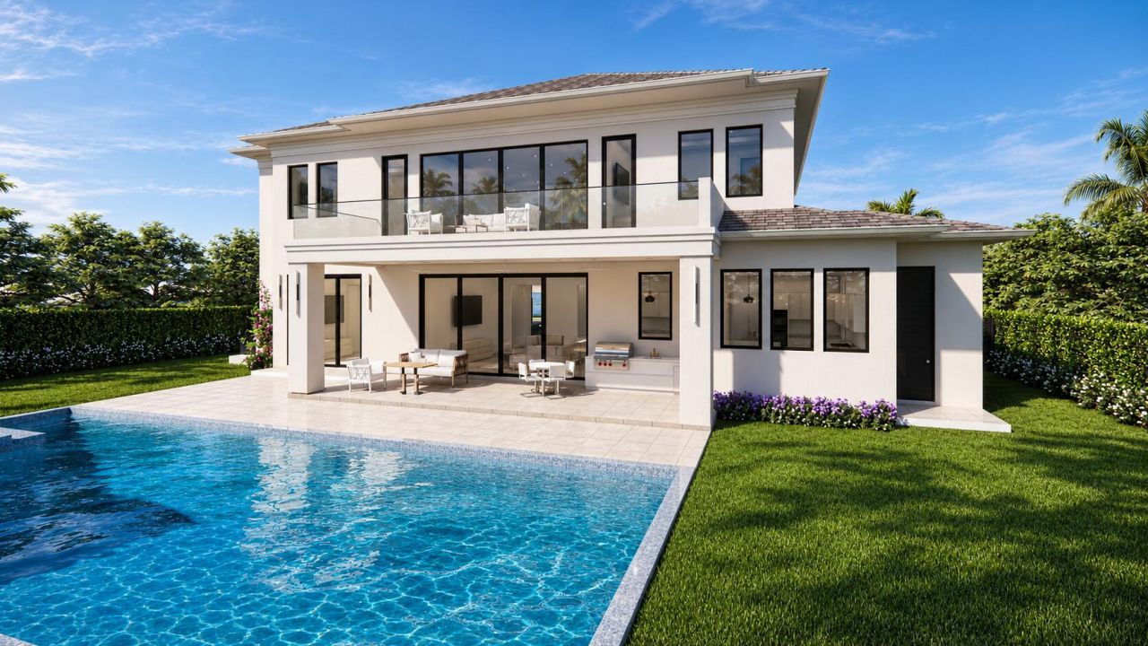
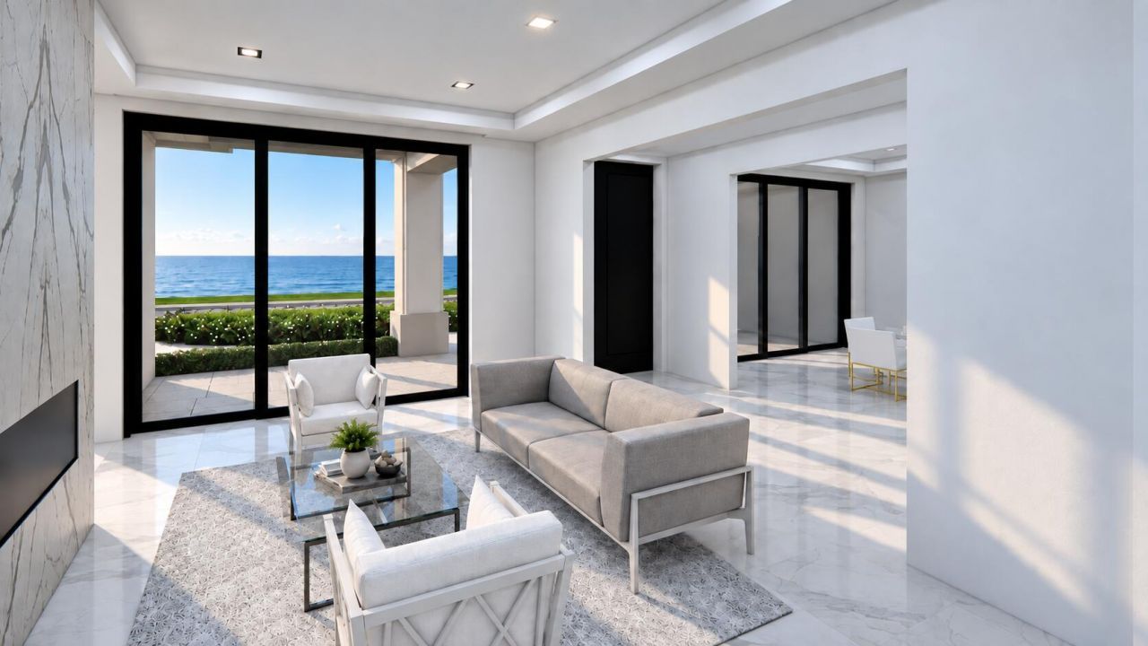
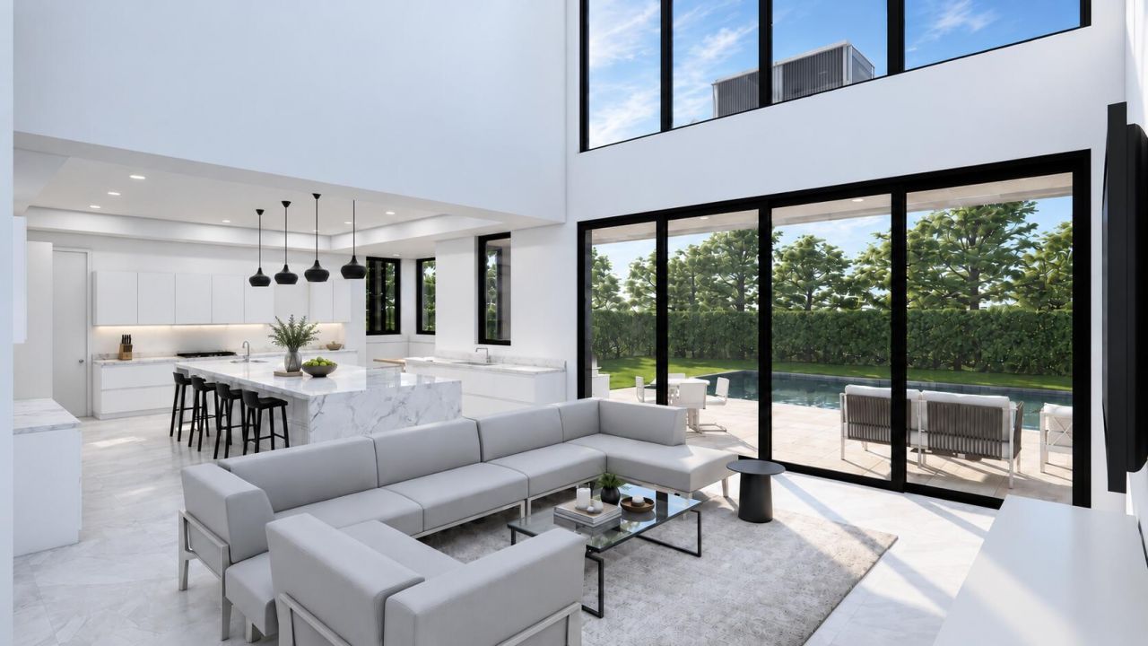
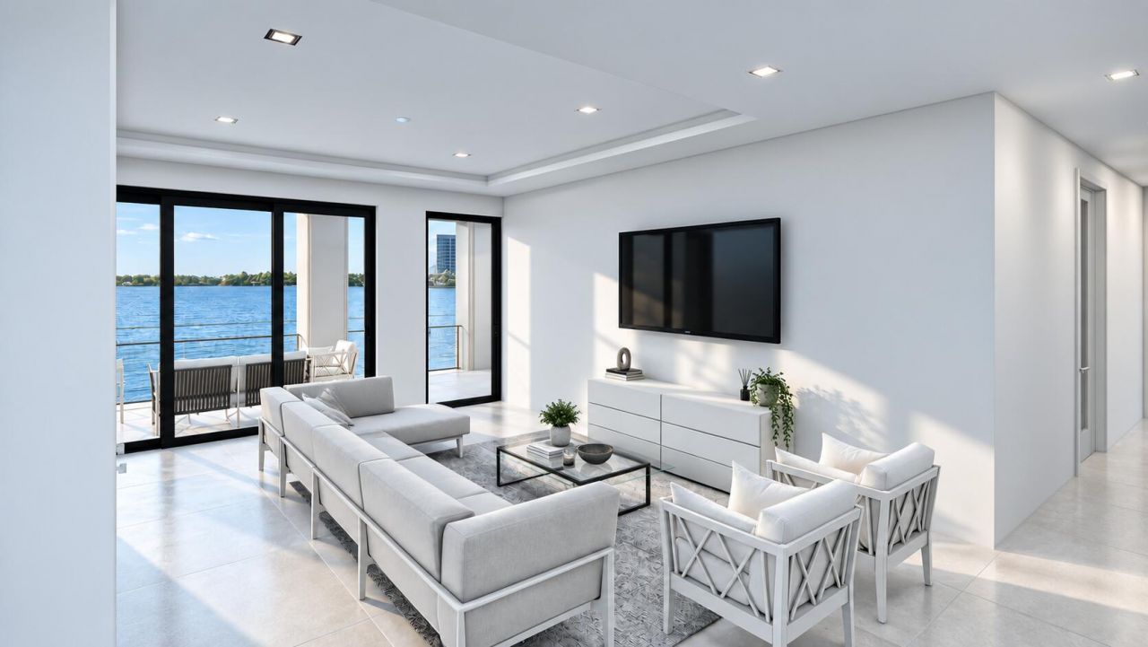
Presenting an exceptional waterfront new construction at 1091 Pine Point Road, with construction plans currently submitted to the city for approval. This modern luxury masterpiece spans 5,963 sq. ft. of conditioned space (7,834 sq. ft. total under roof) and features 4 bedrooms, 7 full baths, and 1 half bath. The grand first floor offers a dramatic two-story foyer, a sprawling living room with a linear fireplace, an open-concept family room, a chef's kitchen with a waterfall marble island and bu...

View More

Property Summary

MLS Number: B26094785
Status: Active
Subdivision: PINE POINT
County: Palm Beach
Bedrooms: 5
Total Square Feet: 7,834
Price Per Sq. Ft.: $1,047
Style: Contemporary
New Constuction: Yes
Waterfront: Yes
Property Type: Residential - Single Family
Cooling: Central Air, Electric, Zoned
Fenced: Yes
Garage: 2 car attached
Heating: Central, Electric
Lot Size: 0.33 Acres
Roof Type: Concrete, Metal, Tile
Stories: 2.0
Taxes: $9,518
Year Built: 2027

Featured Amenities

Entrance Foyer
High Ceilings
Kitchen Island
Pantry
Walk-In Closet(s)
Bedroom Layout - Three Way Split
Roman Tub
Upstairs Living Area
Cabana Bath

Property Details

Appliances: Disposal, ENERGY STAR Qualified Dishwasher, ENERGY STAR Qualified Freezer, ENERGY STAR Qualified Refrigerator, ENERGY STAR Qualified Washer, ENERGY STAR Qualified Dryer
Balcony: Balcony - Open
Door Features: French Doors
Exterior: Stucco, CBS
Outdoor Features: Built-in Barbecue, Barbecue, Outdoor Shower, Custom Lighting, Summer Kitchen, Balcony
Fencing: Back Yard, Privacy
Fireplace: Decorative
Flooring: Marble, Tile
Furnished: Unfurnished
Guest House Y/N: No
Home Style: Contemporary
Laundry: Laundry Room
Lot: Interior Lot, Room for Pool, Oversized Lot
Lot Dimensions: 100 x 145
Other Equipment: Generator, Negotiable
Parcel#: 56434222150000170
Parking: Circular Driveway, Driveway, Garage Door Opener, Garage, Attached Garage, Attached
Parking Notes: Circular Driveway, Driveway, Garage Door Opener, Gara
Patio/Porch: Patio - Covered, Patio, Terrace
Pets Allowed: Yes, No Restrictions
Pool: ENERGY STAR Qualified pool pump, Fenced, Gunite, Heated, In Ground, Pool/Spa Combo, Salt Water, Private
Restrictions: No Restrictions
Security: Carbon Monoxide Detector(s), Smoke Detector(s)
Sewer: Public Sewer
Special View Info: Water, Bay, Intracoastal, Ocean, Beach
Sprinkler: Zoned Sprinkler
SQFT Living: 5963
Structure Type: House
Swimming Pool: Yes
Total Rooms: 3
Utilities: Cable Available, Electricity Not Available, Sewer Available, Water Available
Water: Public
Waterfront Features: None, Ocean Front
Windows: Double Pane Windows, ENERGY STAR Qualified Windows, Casement
Construction: Stucco,CBS

Local Schools

High School: William T. Dwyer
Middle School: John F. Kennedy (Palm Beach)
Elementary School: Lincoln

Neighborhood Information

Neighborhood Map

Neighborhood Hero

Neighborhood Highlights

Neighborhood Characteristics

Neighborhood Market Trend

Neighborhood Schools

Courtesy of

Agency Name: Coldwell Banker/ WPB
Agent Name: David Custons
Agency Phone: 561-832-4663

agent picture

Presented by

Agent Name: Kelly Jo Schmidt
Agent Phone: 561.906.0336
Agency Title: Illustrated Properties
Request Info

IDX logo

Kelly Jo Schmidt
ipre.com
Agent Cell:
561.906.0336
Office Phone:
561.469.0909

Mortgage Calculator

%
years/fixed
yearly
yearly (est.)

Estimated Payment

$ 43,447.97 Principal & Interest $40,263.14 Property Tax $793.17 Homeowner's Insurance $2,391.67
Mortgage Logo

Login to My Illustrated Account