SIGN UP Login/Register
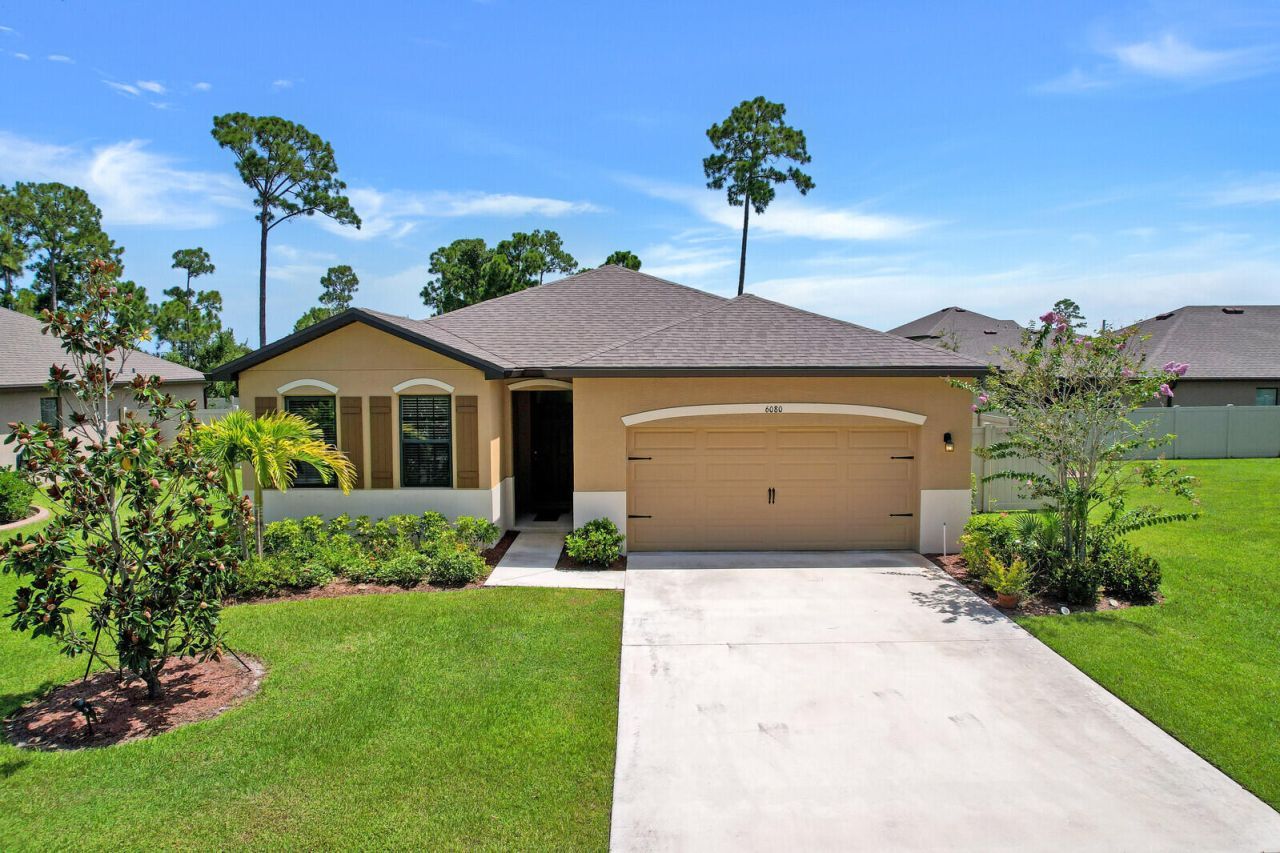
6080 NW Regent Street, Port Saint Lucie, FL 34983 Photo
New - 9 Hours Ago
6080 NW Regent Street, Port Saint Lucie, FL 34983 Photo
New - 9 Hours Ago
6080 NW Regent Street, Port Saint Lucie, FL 34983 Photo

34 Photos

6080 NW Regent Street Port St. Lucie, FL 34983
$420,000
  • Beds
    4
  • Baths
    2 full
  • Total Square Feet
    2,686
  • Lot Size
    0.19 acre(s)

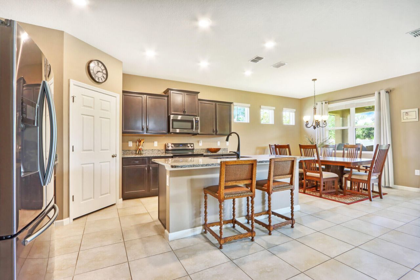
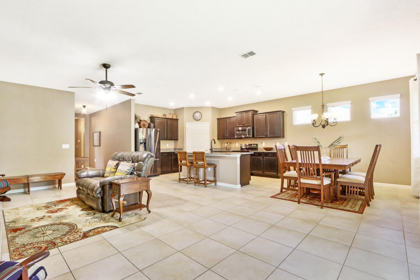
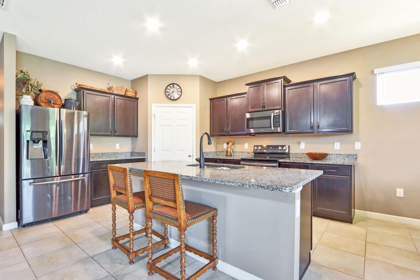
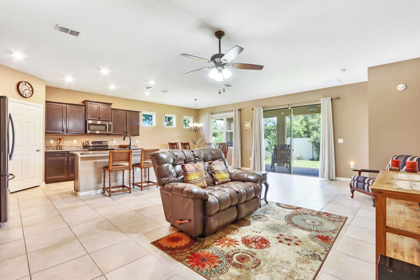
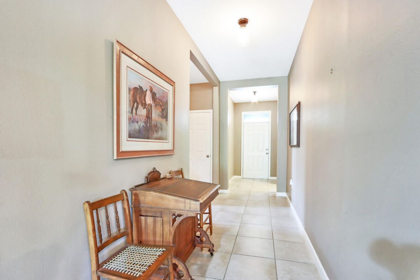
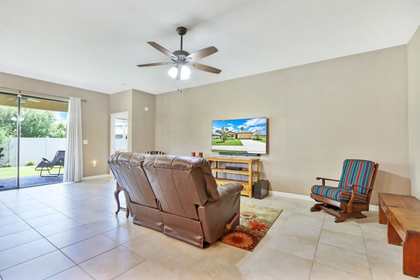
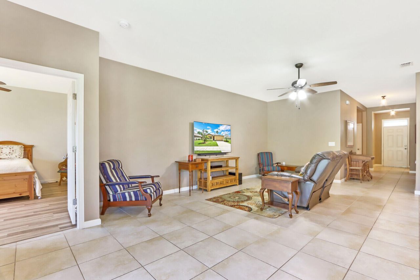
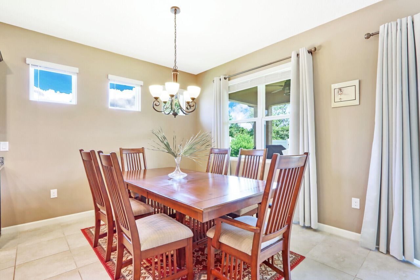
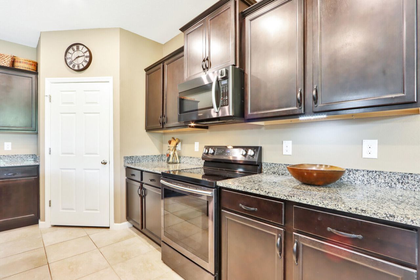
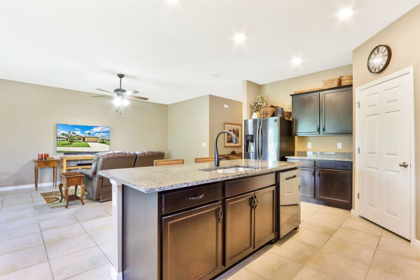
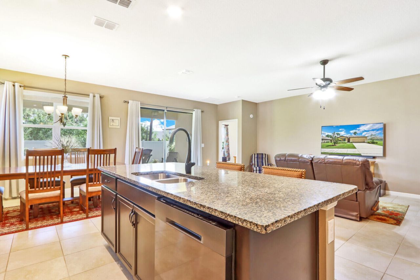
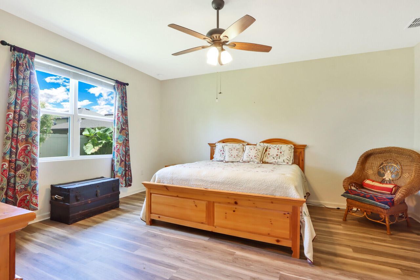
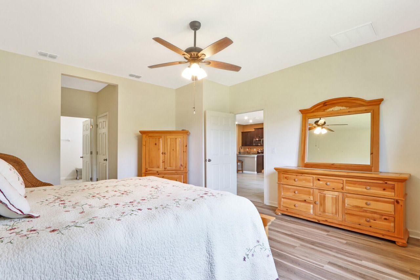
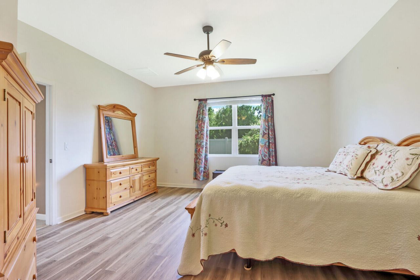
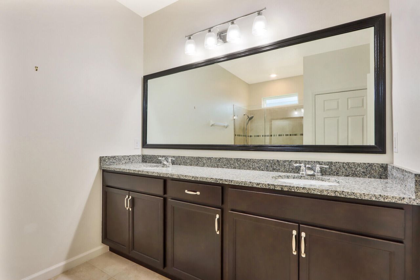
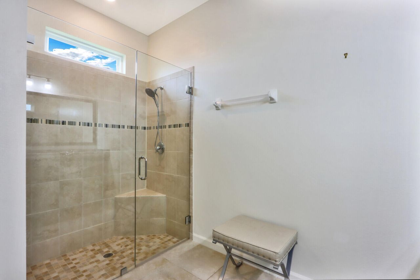
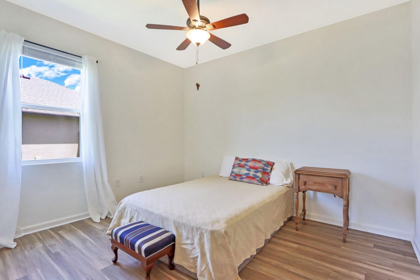
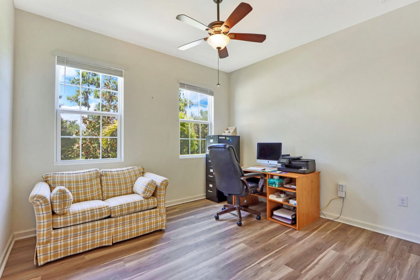
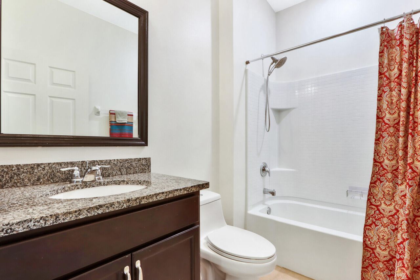
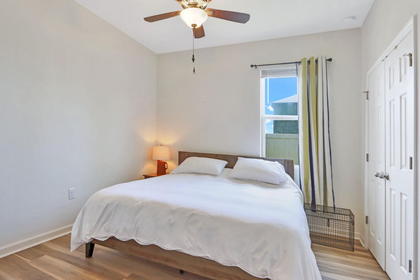
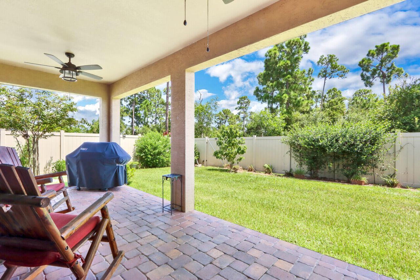
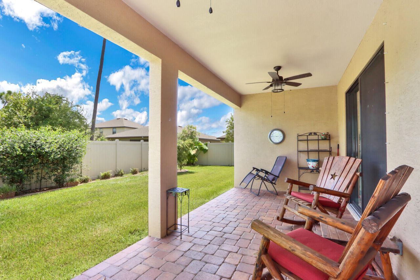
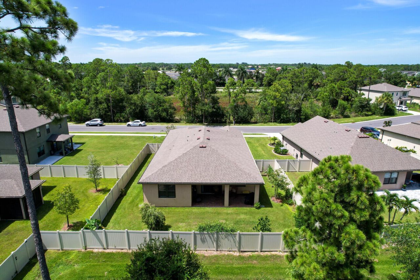
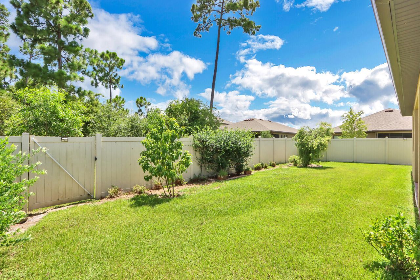
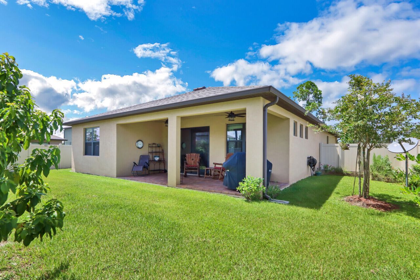
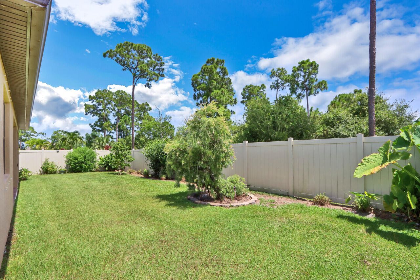
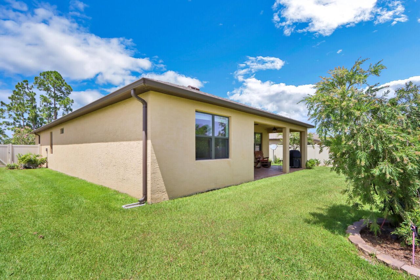
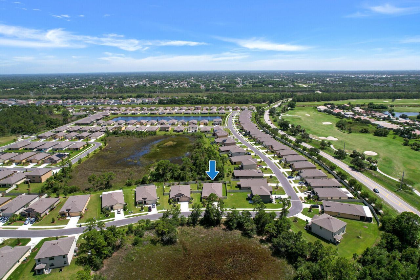
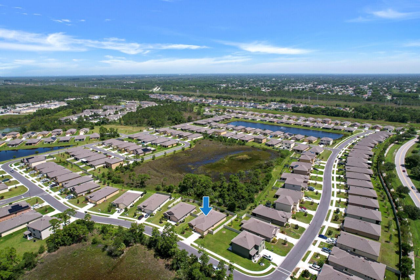
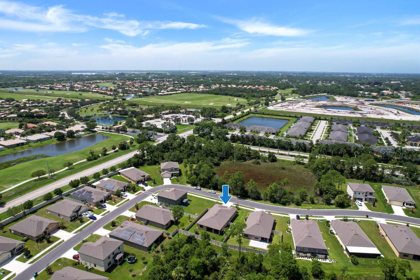
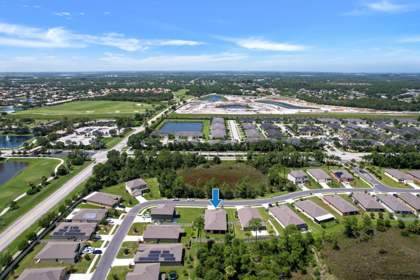
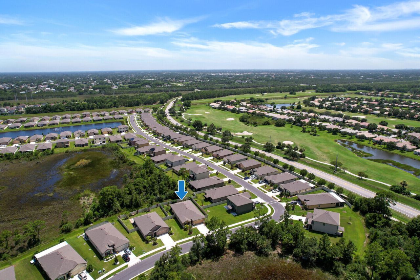
This lovely 4 bedroom 2 bath Delray model home has a split floor plan on one of the largest lots in the neighborhood. Upgrades include luxury vinyl flooring in all four bedrooms and tile in the entry and living areas. The spacious great room offers a large kitchen with island seating plus room for a full size dining room table. The master has two walk in closets plus frameless glass shower doors and dual sinks. Enjoy tranquility on your southern facing, 23 foot covered extended lanai and complet...

View More

Listing Video

Property Summary

MLS Number: B26099875
Status: Active
Subdivision: THE PRESERVE AT ST ANDREWS
County: Saint Lucie
Bedrooms: 4
Total Square Feet: 2,686
Price Per Sq. Ft.: $156
New Construction: No
Waterfront: No
Property Type: Residential - Single Family
Cooling: Central Air
Fenced: Yes
Garage: 2 car attached
Heating: Central
Lot Size: 0.19 Acres
Roof Type: Shingle
Stories: 1.0
Taxes: $6,900
Year Built: 2019
HOA Fee: $440/ Quarterly

Featured Amenities

Cathedral Ceiling(s)
Vaulted Ceiling(s)
Walk-In Closet(s)
Bedroom Layout - Split
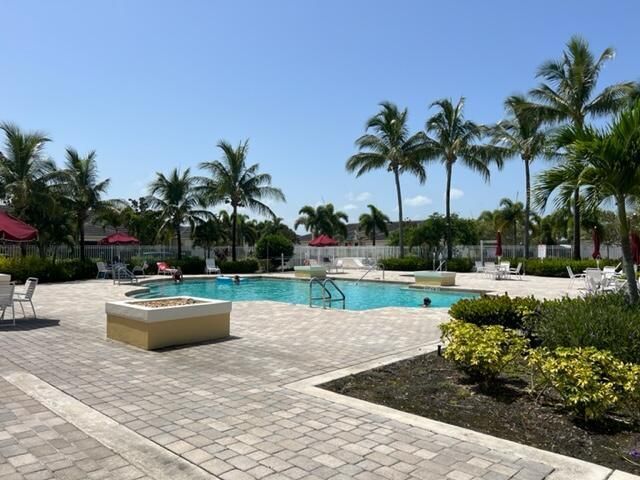
Clubhouse
Fitness Center
Pool
Spa/Hot Tub
Community Room

Property Details

Appliances: Electric Water Heater, Dryer, Disposal, Dishwasher, Electric Range, Microwave, Refrigerator, Water Heater, Washer
Association Fee Includes: Security, Recreation Facility, Pool Service
Exterior: Block, Concrete, CBS
Fencing: Fenced
Flooring: Ceramic Tile, Vinyl
Furnished: Unfurnished
Hot Tub: Yes
Laundry: Inside
Parcel#: 340870600530004
Parking: Driveway, Garage Door Opener, Garage, Attached Garage, Attached
Parking Notes: Driveway, Garage Door Opener, Garage, Attached Garage
Patio/Porch: Patio - Open, Patio
Pets Allowed: Yes, Number Limit
Restrictions: Other Restrictions, Parking - No Commercial Vehicles, Parking - No RV
Security: Gated - No Guard
Sewer: Public Sewer
Spa: Yes
Spa: Above Ground
Special View Info: Preserve
Sprinkler: Auto Sprinkler, Well Sprinkler
SQFT Living: 2040
Structure Type: House
Total Rooms: 8
Utilities: Cable Available, Electricity Available, Sewer Available, Water Available
Water: Public
Construction: Block,Concrete,CBS

Room Sizes

Living Room: 13.4 X 20.39 Level Main
Kitchen: 12.4 X 14.7 Level Main
Primary Bedroom: 15 X 17 Level Main
Bedroom 2: 12.4 X 11.1 Level Main
Bedroom 3: 12.4 X 10.1 Level Main
Bedroom 4: 12 X 11 Level Main
Dining Room: 11.8 X 10.11 Level Main

Location

agent picture

Courtesy of

Agency Name: Illustrated Properties
Agent Name: Kelly Jo Schmidt
Agent Phone: 561.906.0336
Request Info

Kelly Jo Schmidt
ipre.com
Agent Cell:
561.906.0336
Office Phone:
561.469.0909

Mortgage Calculator

%
years/fixed
yearly
yearly (est.)

Estimated Payment

$ 2,759.76 Principal & Interest $2,062.26 Property Tax $575.00 Homeowner's Insurance $122.50
Mortgage Logo

Login to My Illustrated Account